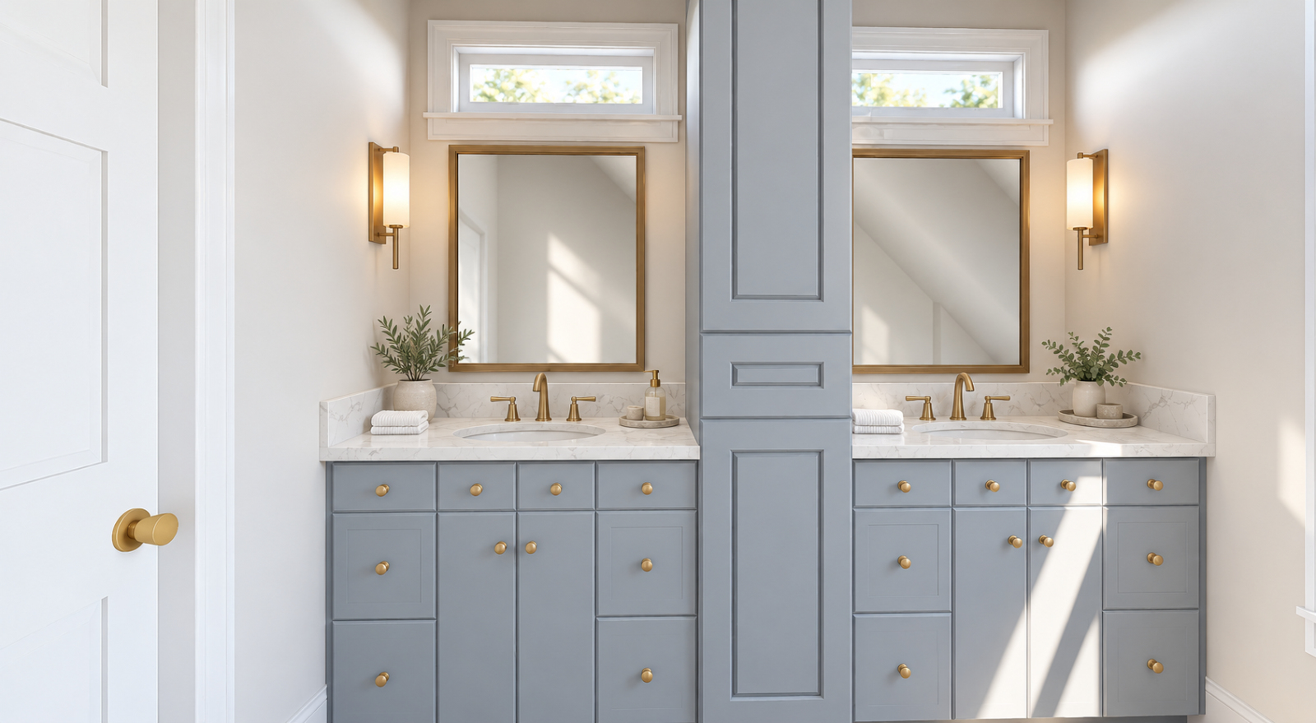
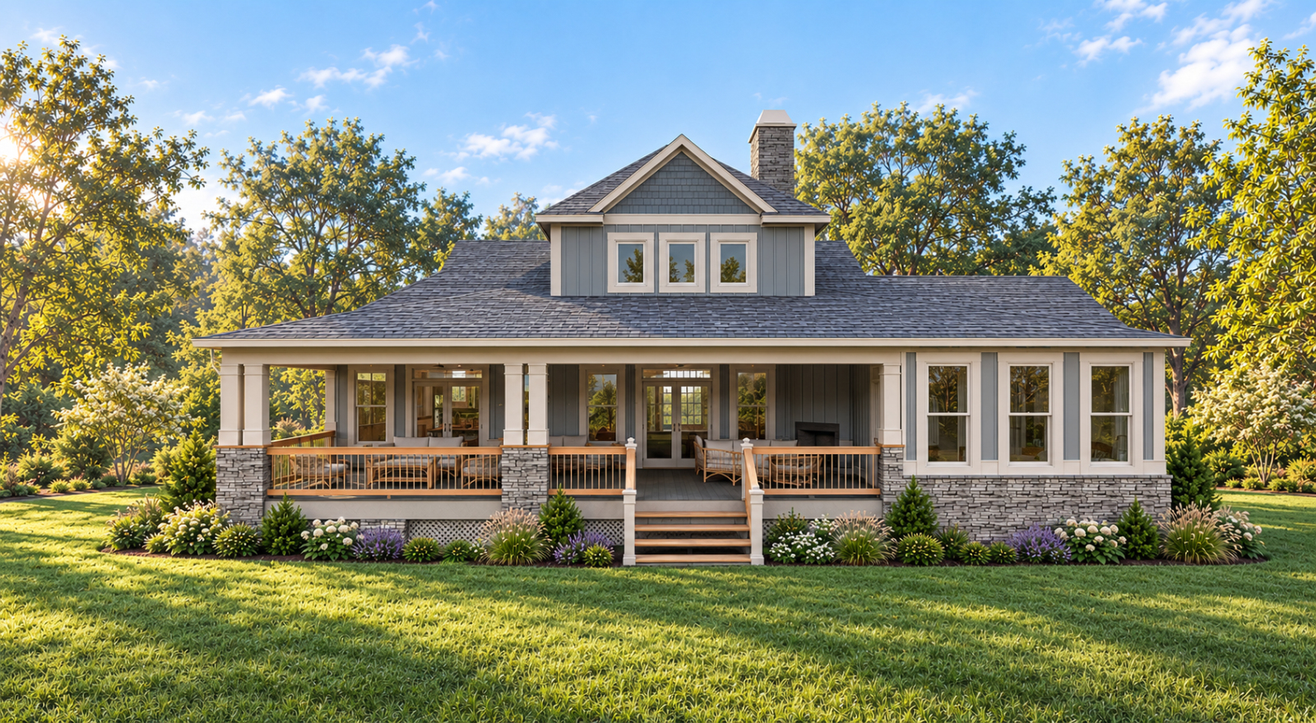
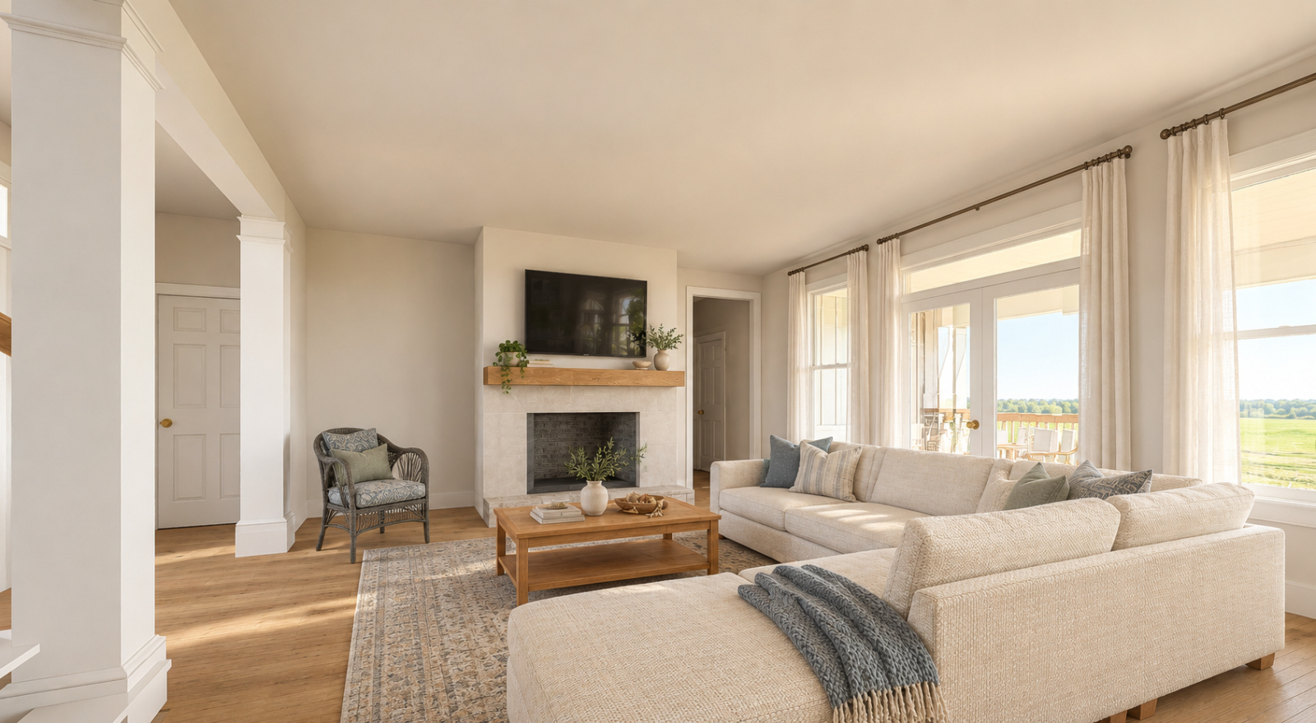
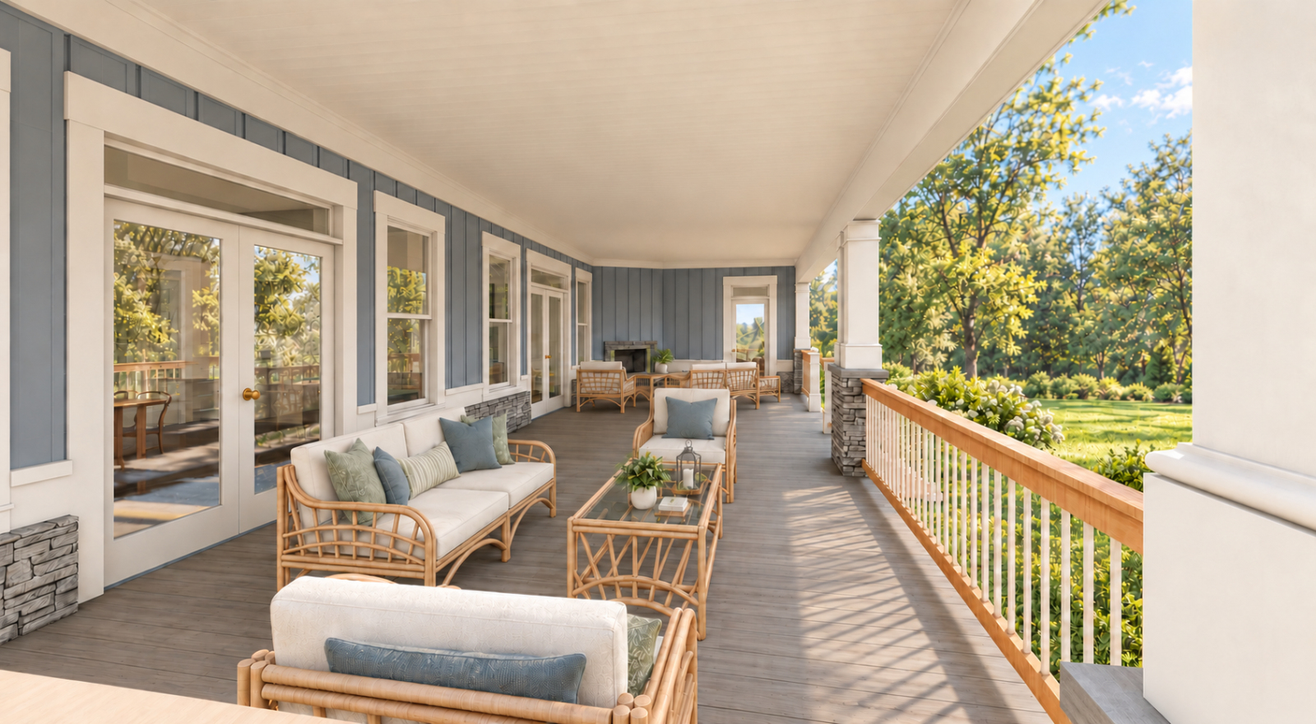
Prattville, AL. 36067
Phone: 334-365-4567
http://www.hudsonhomedesigns.com
Plan Style
Rooms
- Bedrooms3
- Bathrooms3
- 1/2 Bathrooms0
- Car Storage0
Footage
- First Floor1700
- Second Floor516
- Porches573
Dimensions
- Width60'-9"
- Depth43'-4"
- Ridge Height28'-1"
- Average Ceiling Height9'-0
- Average Roof Pitch10
- Roof Load15#
- Exterior Framing2x4
Exterior Finish
Best Suited Region
Exterior Features
Car Features
Main Features
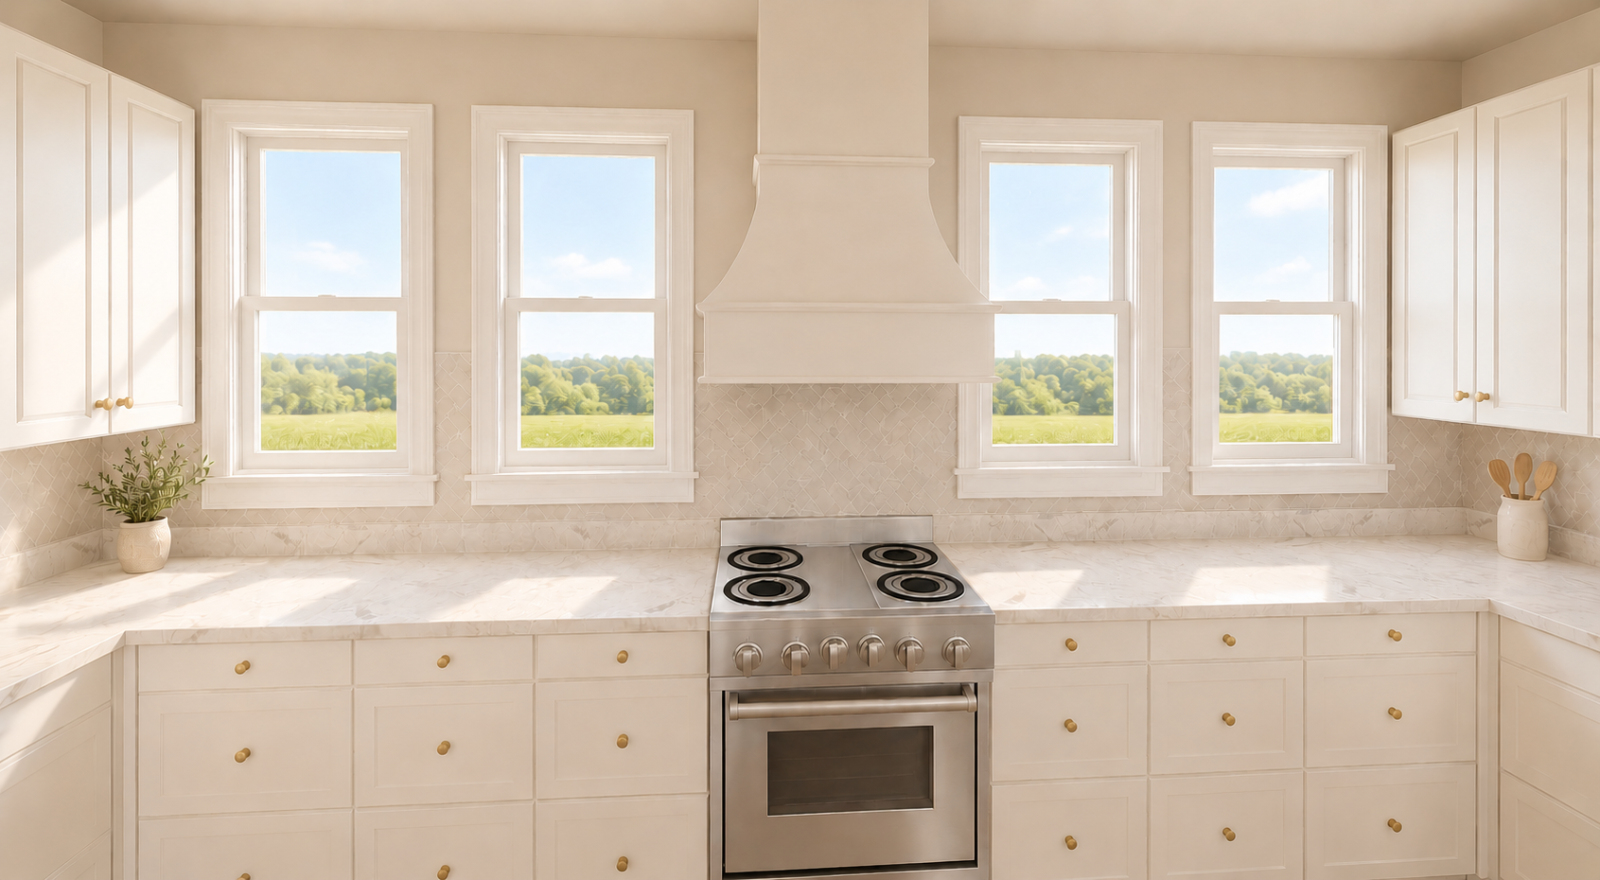
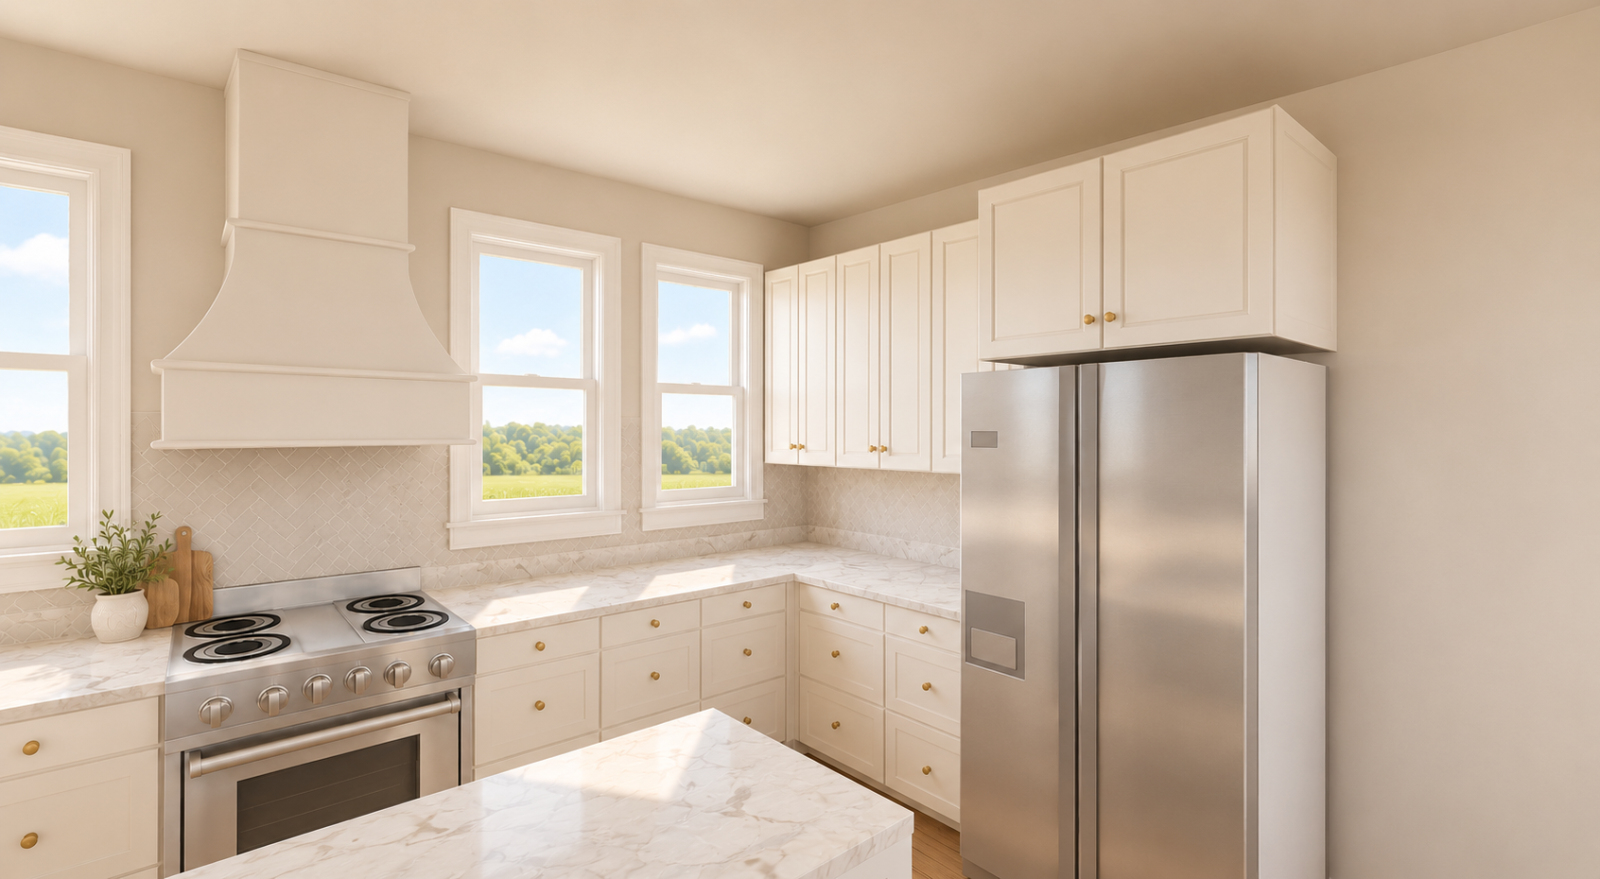
Kitchen Features
Bed / Bath Features





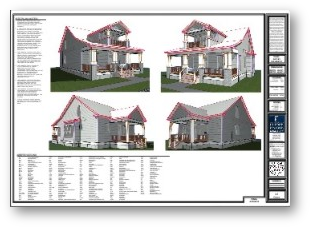
COVER SHEET:
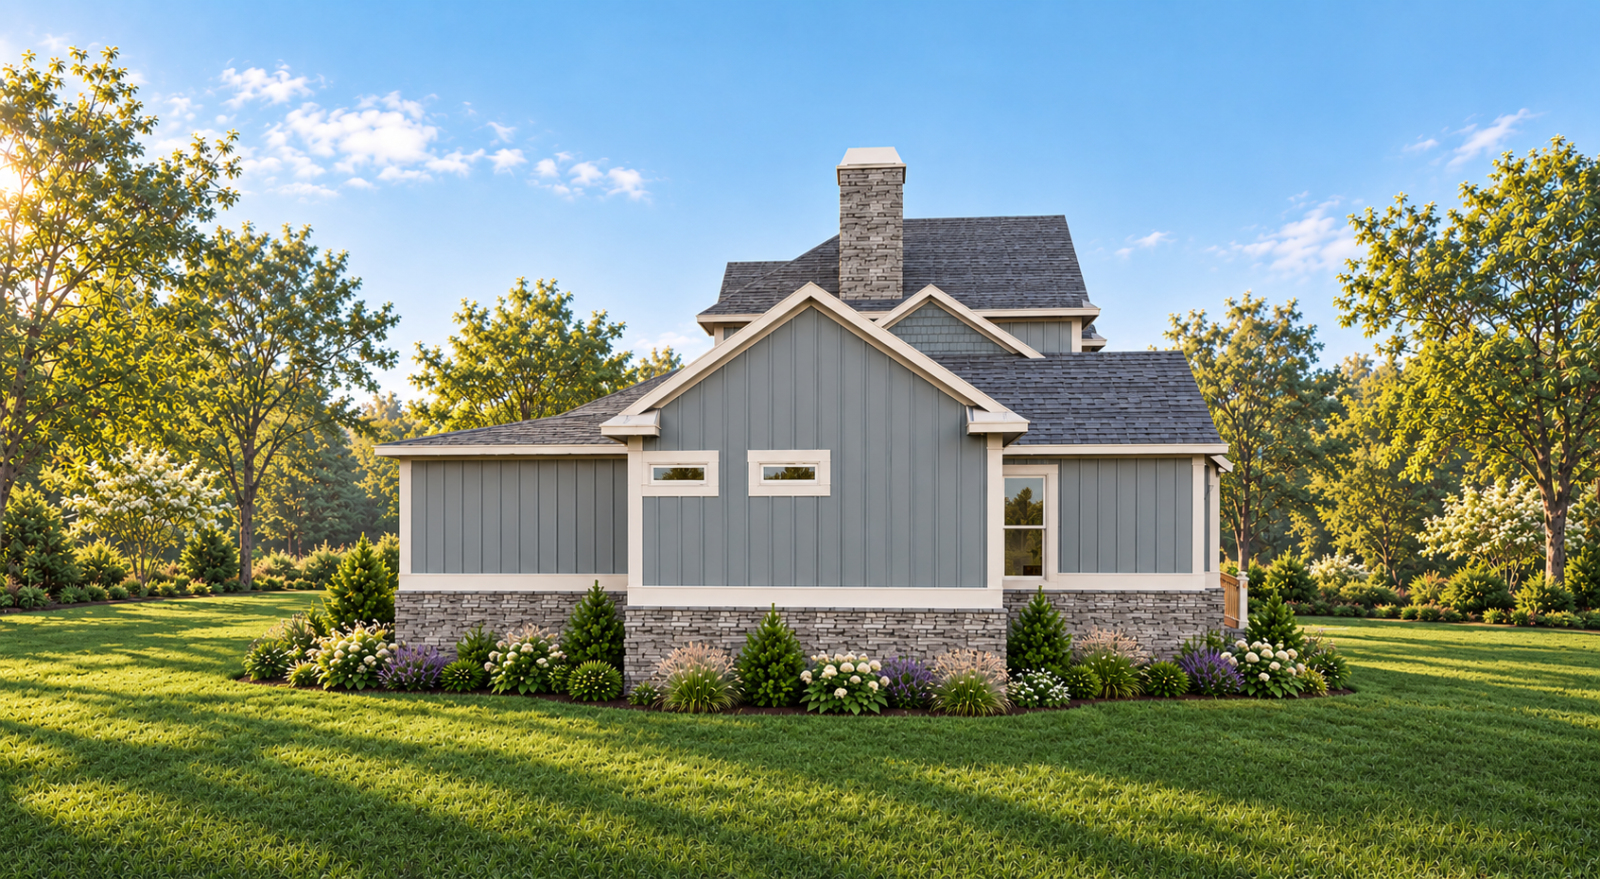
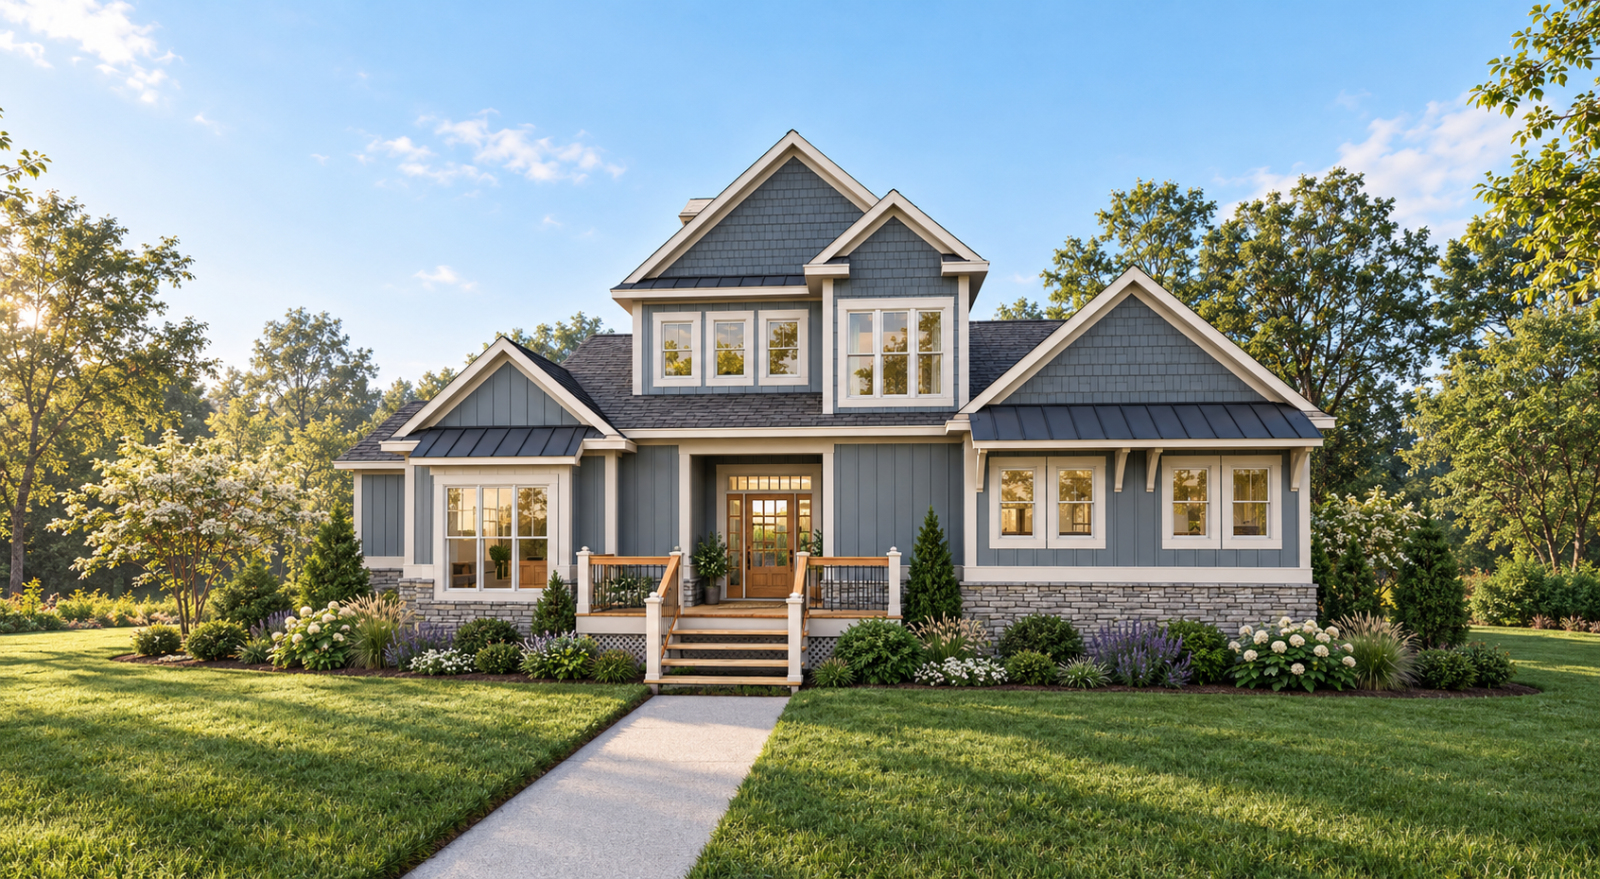
The coversheet protects the other documents within the set and shows 3D perspectives of the exterior of the house.
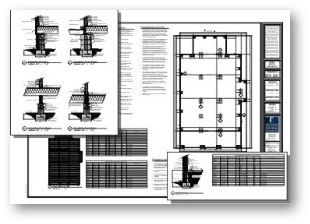
FOUNDATION PLAN:
The foundation plans come complete with dimensions, dimensioned plumbing and referenced specific details. Any special construction and notes will also be included.
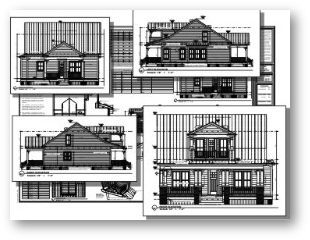
ELEVATION PLAN:
Complete with dimensions, ridge heights and special notes and materials
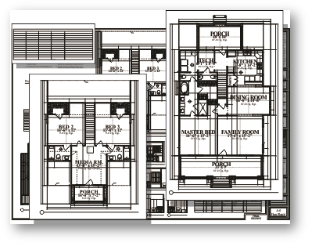
FLOOR PLAN(s):
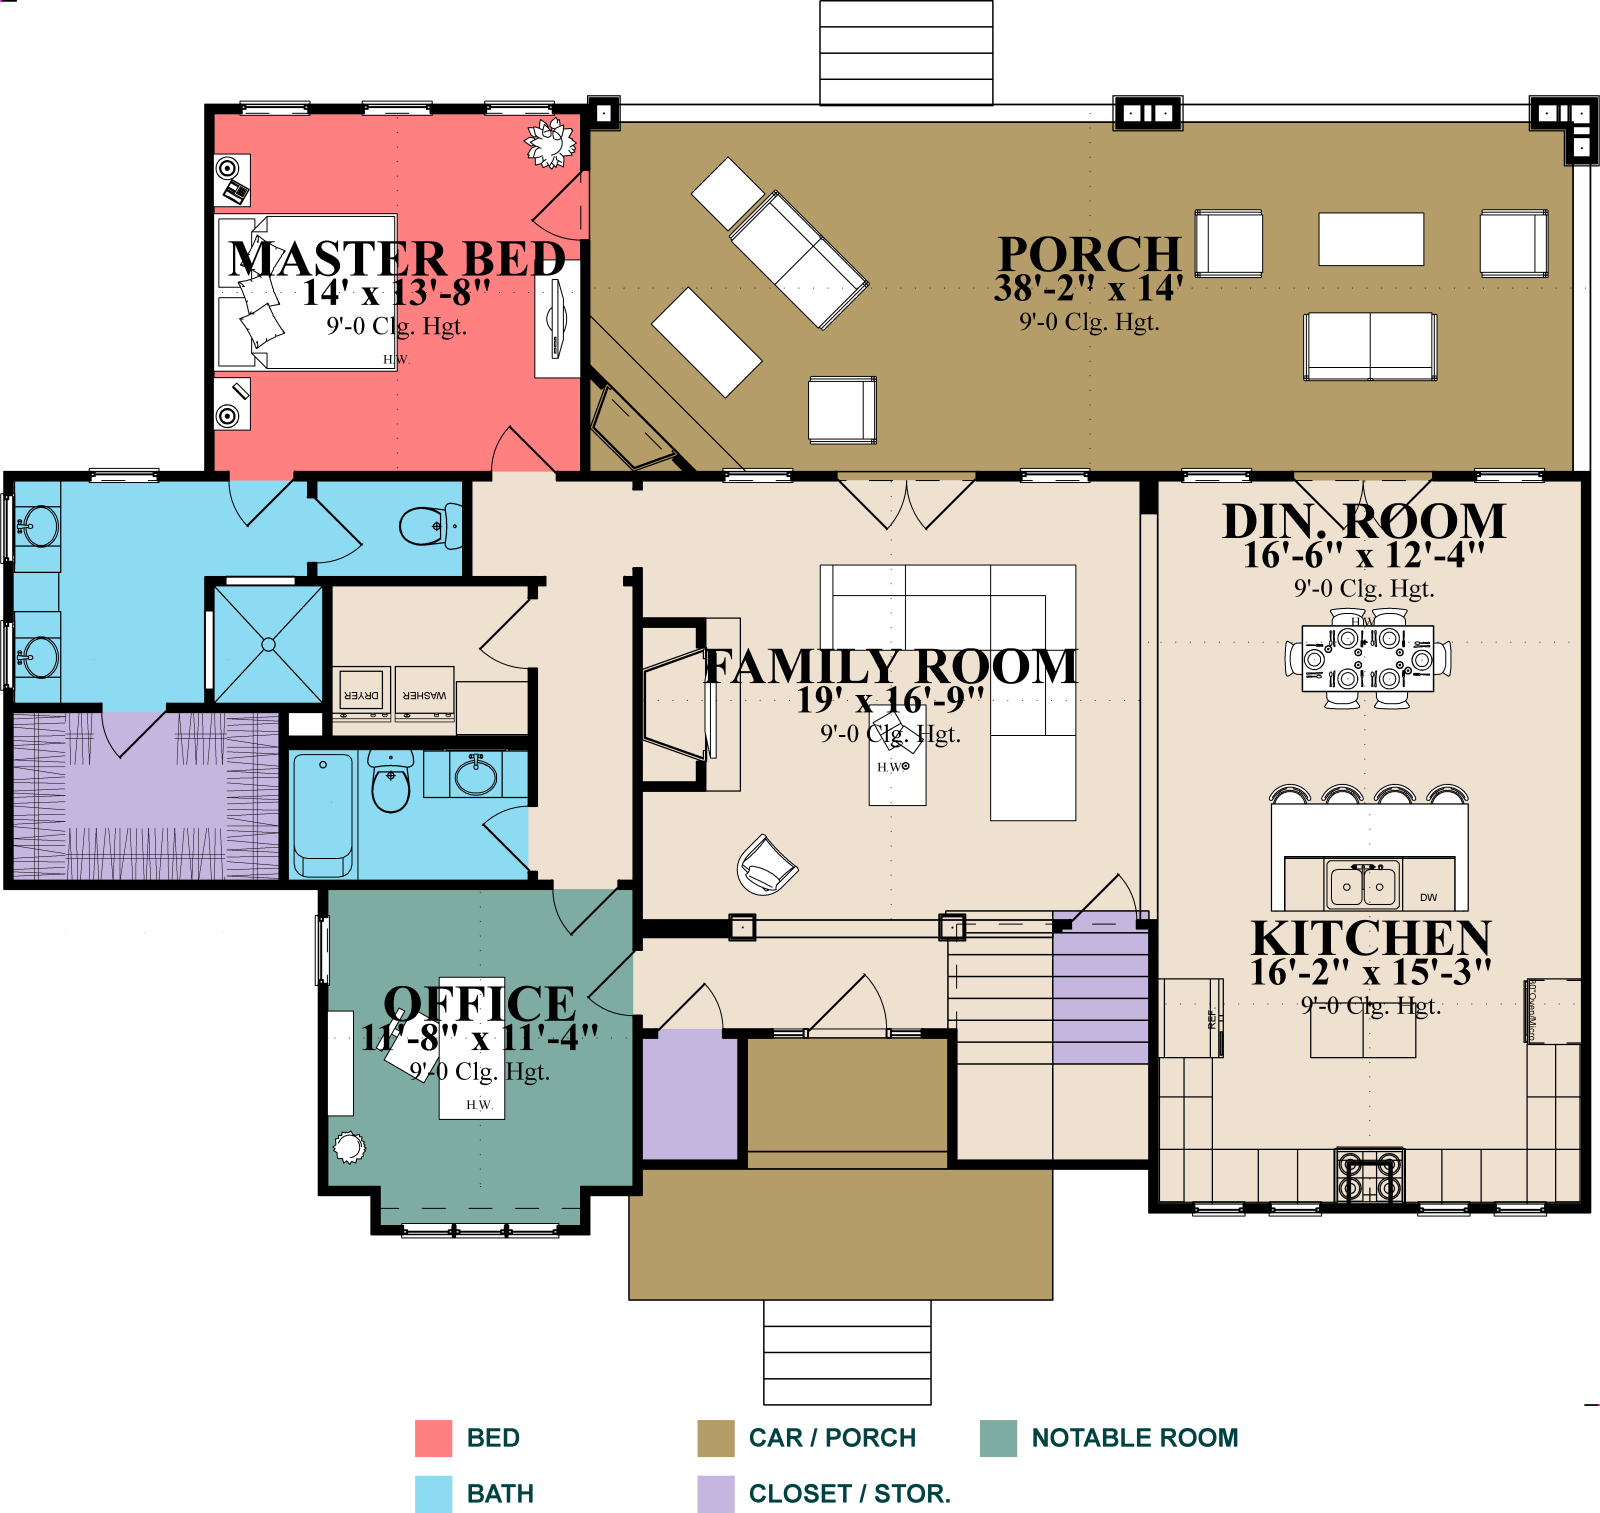
Floor plans come complete with dimensions of all elements including plumbing, appliances and cabinet sizes. Any applicable notes of special conditions are tailored with the tradesmen in mind.
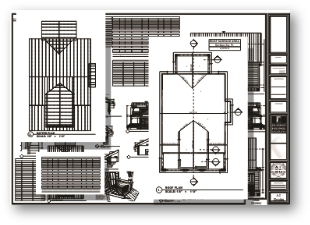
ROOF AND RAFTER PLAN:
The roof plan is complete with dimensions, plate heights, roof pitches and notes for special conditions. A roof square footage table is also included for calculating roof materials. The rafter plan comes complete with rafter lengths and a separate rafter cut listing for an accurate estimation of materials. This also aids the framer in selecting the correct lengths to use in order to minimize waste.
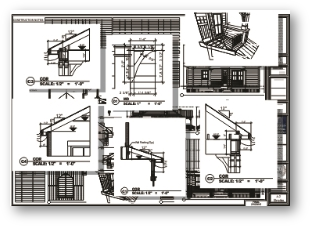
DETAILS AND CORNICE PLAN:
Applicable cornice (eve) and other special details designed directly from the plan (not typical details that are reused for every plan produced) are included. This improves the accuracy and integrity and should be expected with any quality set of plans.
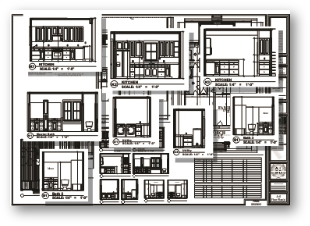
INTERIOR ELEVATION PLAN:
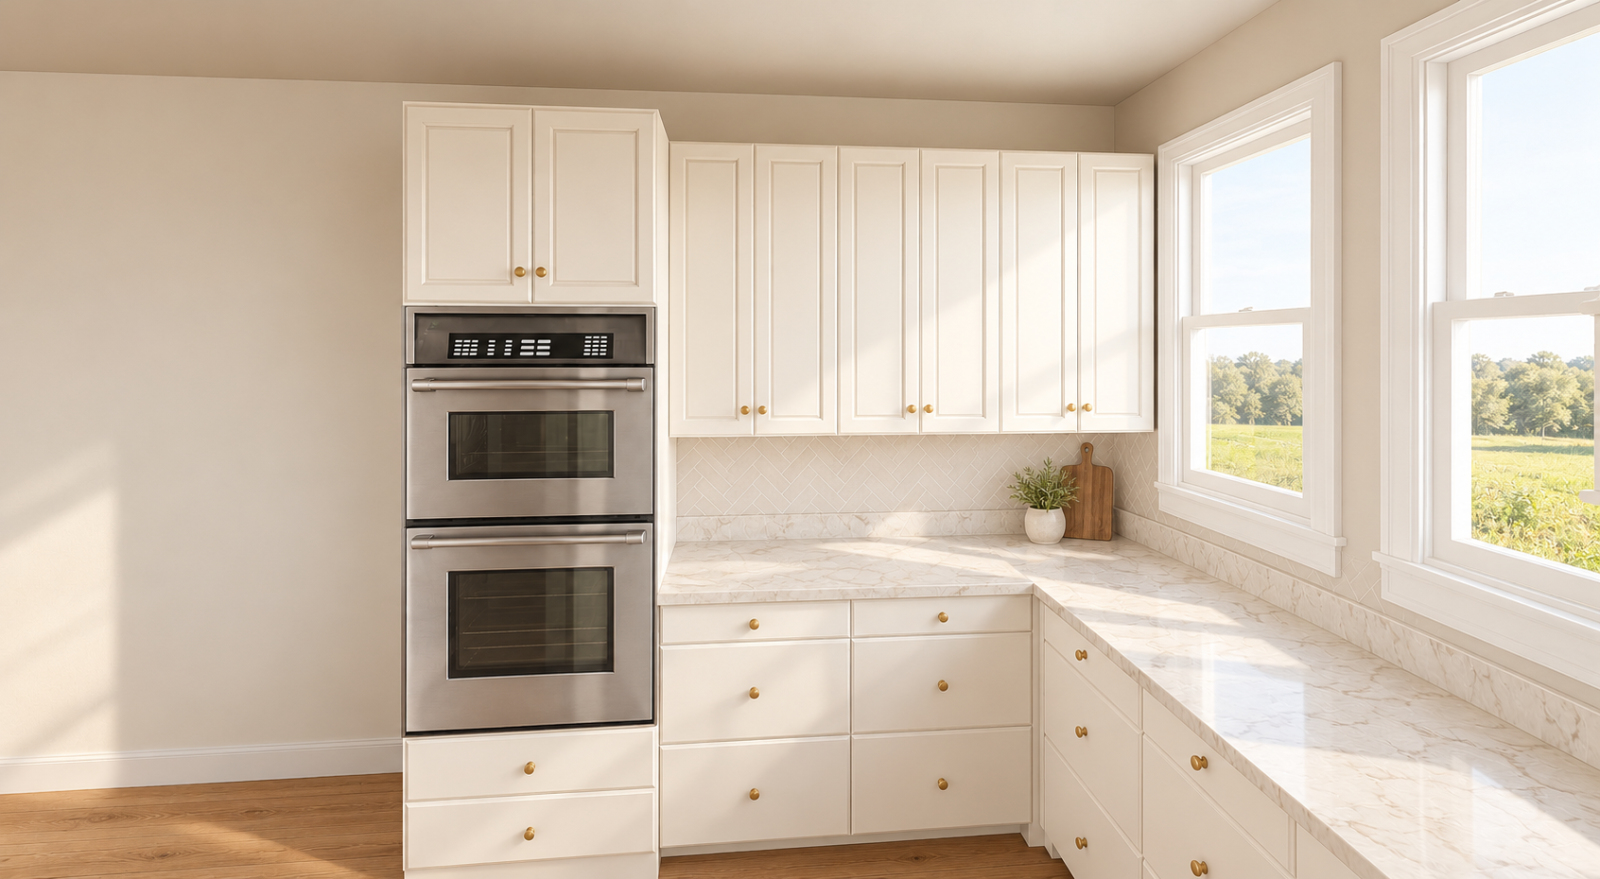
Interior elevations which include applicable cabinetry, electrical and special construction notes are included
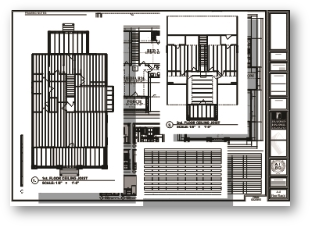
FLOOR JOIST AND CEILING JOIST PLAN:
Floor Joist: If applicable "Not including Slab Foundations" Comes complete with spans, sizes and direction. Ceiling Joist: Comes complete with spans, sizes and direction.
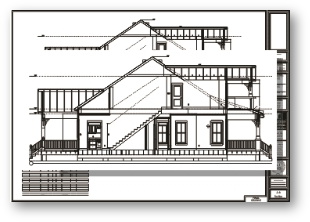
SECTIONS:
If applicable: Complete with dimensions, notes and Specifications
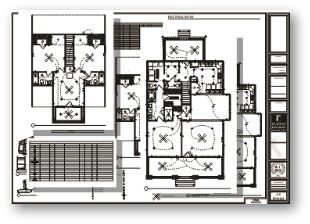
ELECTRICAL PLAN:
Complete with layout, Light fixtures, Outlets and legend.
Plan Packages
- Reproducible SetRecommended$2,200.00
- 5 Copy Construction Document Set$1,804.00
- 8 Copy Construction Document Set$1,892.00
- 10 Copy Construction Document Set$1,936.00
- CAD File Set$2,332.00
- Electronic Set$2,024.00
- Review Set (Not For Construction)$1,848.00
- Electronic Set .pdf (PLUS) 5 Set Plan Copy$2,376.00
- Electronic Set .pdf (UNLIMITED LICENSE)$2,794.00
Additional Options
- Additional Sets$40.00
- Mirror Set$40.00
- True Mirror Set$200.00
- Change this foundation to a CRAWLSPACE$528.00
- Change this foundation to a UNFINISHED basement$1,020.00
- Include this Slab Foundation$0.00