Please wait...
View Important Notifications!
Loading Results...

Plan Details #GP015-B1

#GP015-B1 #GP015-B1

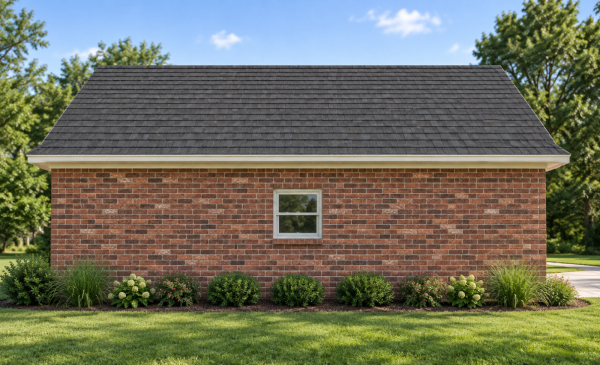
Images and plans are copyrighted by the designer. Photographs may reflect modifications from original plans.


CHARACTERISTICS:
  • Bedrooms

    0 icon

  • Bathrooms

    0 icon

  • Half-Bath

    0 icon

  • Parking

    1 icon

  • First Floor

    0 SQ. FT.

TOTAL FOOTAGE:
  • Total Living

    0 SQ. FT.

  • Total Roofed

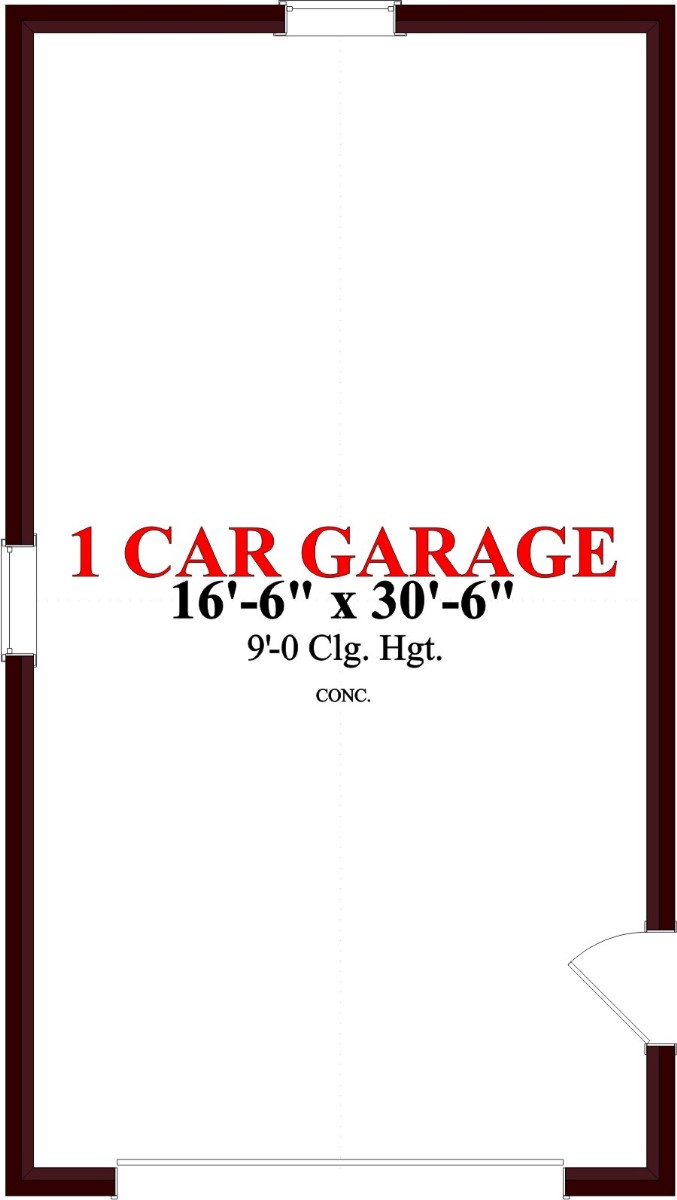
    576 SQ. FT.

OVERALL DIMENSIONS:
  • Width

    18' - 0"

  • Depth

    32' - 0"

  • Ridge Height

    17' - 5"

Share to Houzz.com
Houzz


Thank You!


We appreciate you sharing this plan with a friend!

Please also share our plans on your social media.

Plan Details

PLAN STYLE:

  • Traditional / New American

FLOORS:

  • 1 Floor

ROOMS:

  • Bedrooms: 0
  • Bathrooms: 0
  • 1/2 Bathrooms: 0
  • Car Storage: 1

EXTERIOR FINISH:

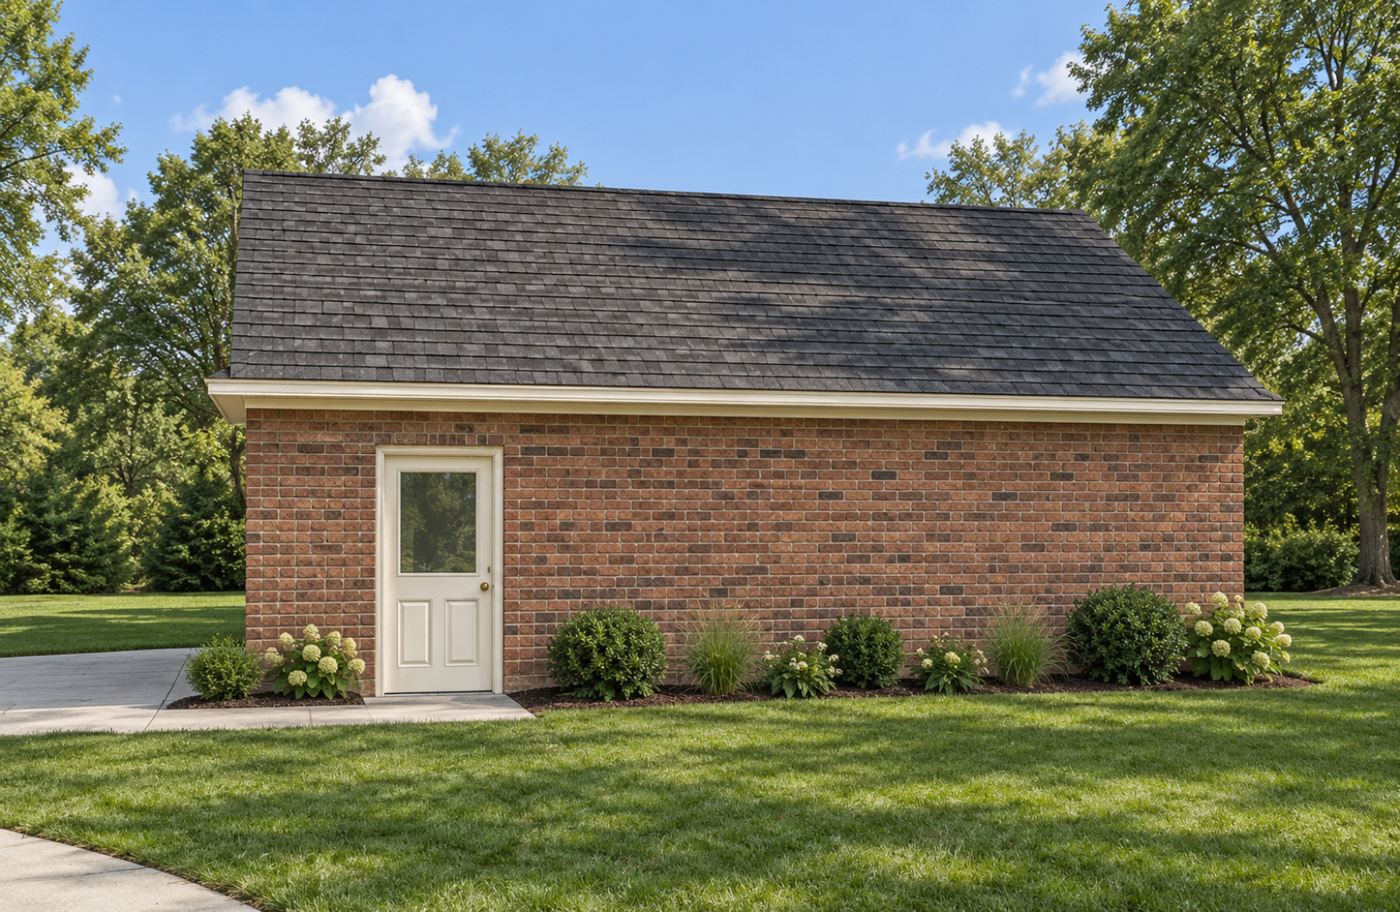
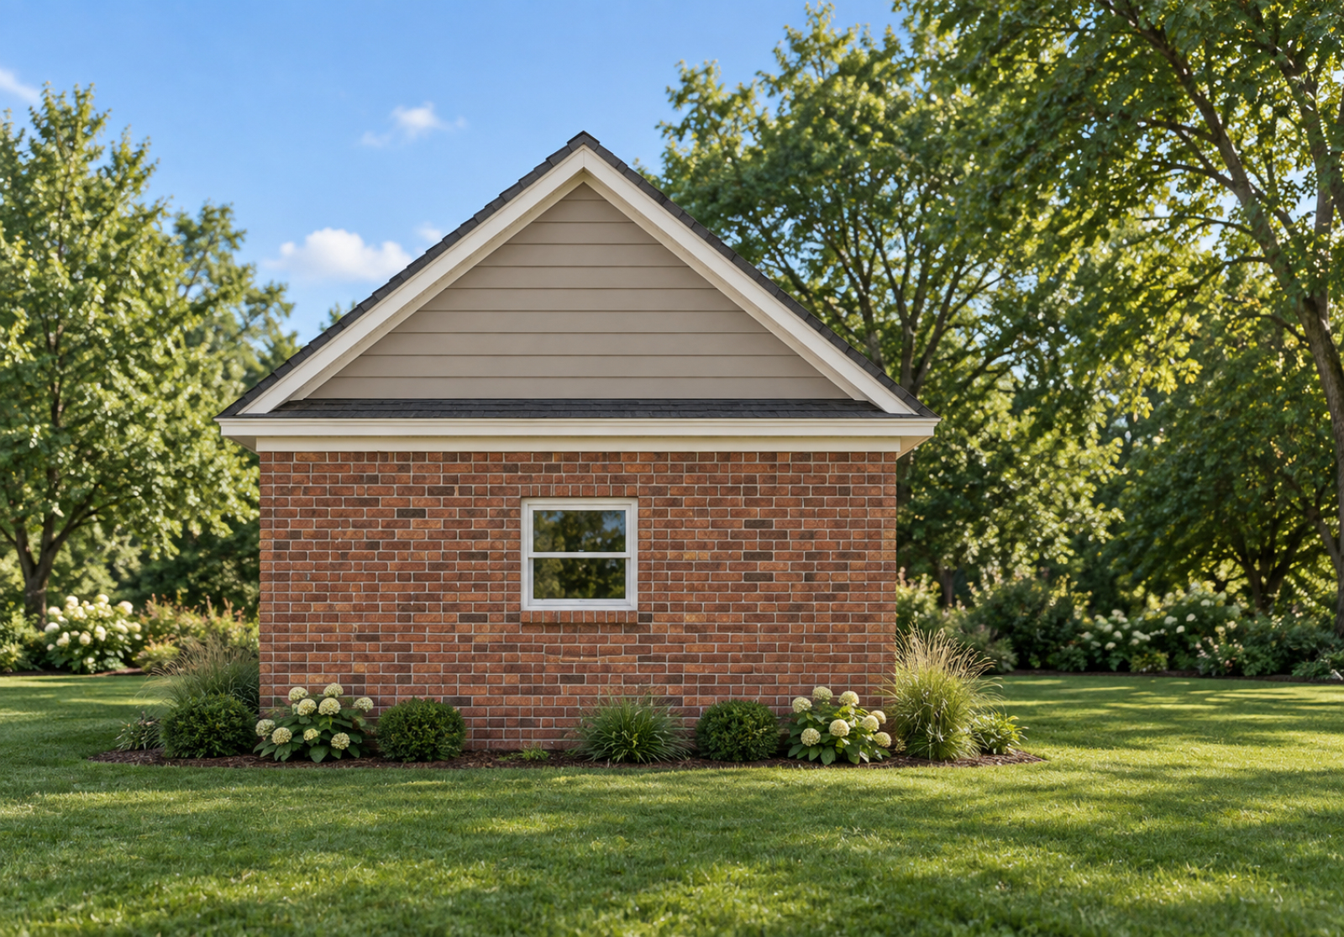
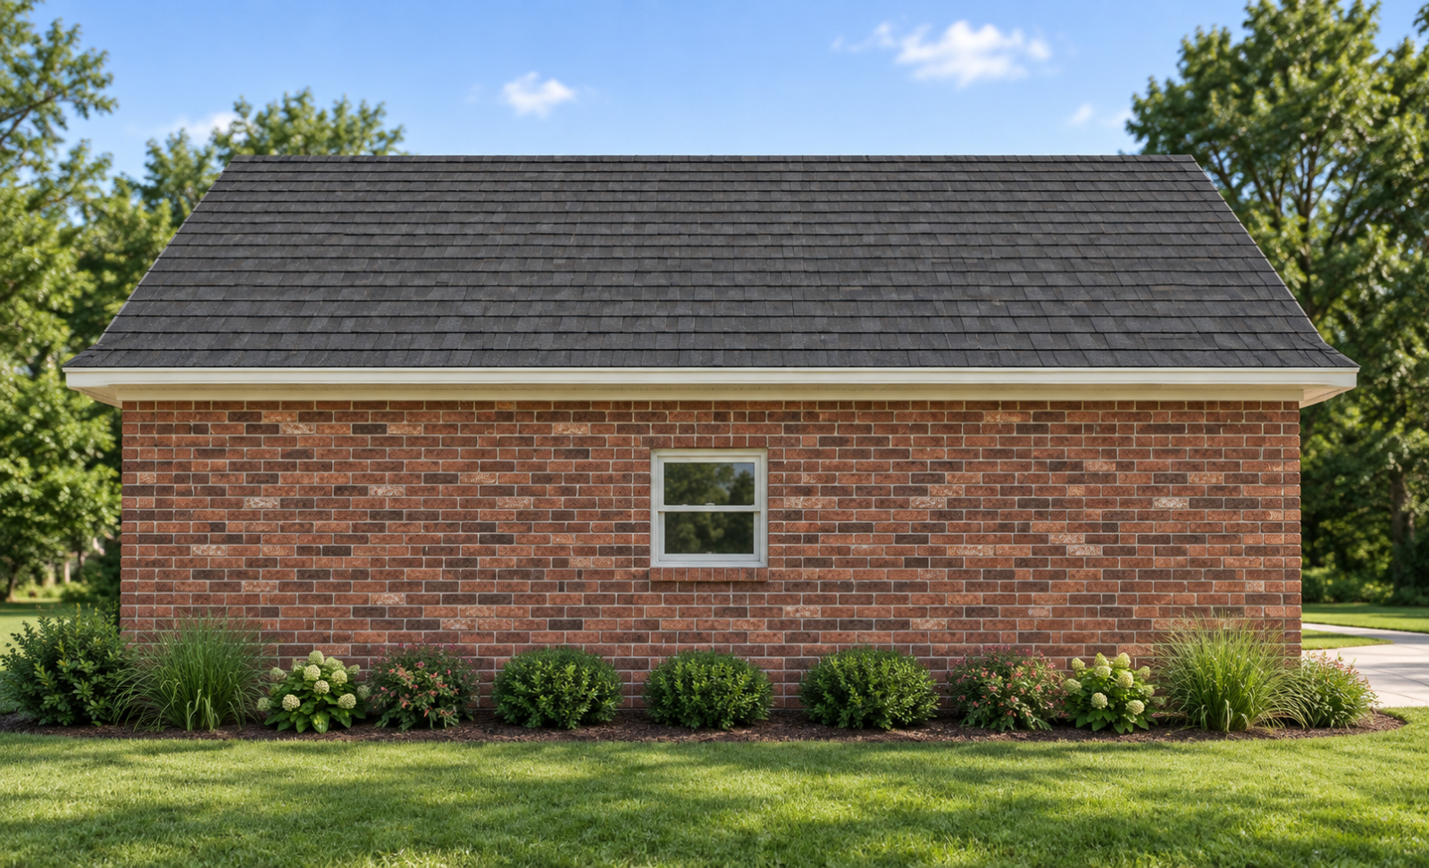
  • Brick
  • Siding
  • Average Window type: Single Hung

EXTERIOR FEATURES:

FOOTAGE:

  • First Floor: 0
Total Living: 0
  • Car & Storage: 576
Total Roofed: 576

DIMENSIONS:

  • Width: 18'-0"
  • Depth: 32'-0"
  • Ridge Height: 17'-5"
  • Average Ceiling Height: 9'-0
  • Average Roof Pitch: 10
  • Roof Load: 15#
  • Exterior Framing: 2x4

BEST REGION:

  • South Central
  • Pacific Southwest
  • Southeast

CAR FEATURES:

  • Garage
  • front

MAIN FEATURES:

  • Storage

KITCHEN FEATURE:

    BED / BATH FEATURES:

      NOTES ABOUT THIS PLAN:


      • BED / BATH FEATURES:

      • FOOTAGE:

      • First Floor: 0
      Total Living: 0
      • Car & Storage: 576
      Total Roofed: 576
      • CAR FEATURES:

      • Garage
      • front
      • FLOORS:

      • 1 Floor
      • DIMENSIONS:

      • Width: 18'-0"
      • Depth: 32'-0"
      • Ridge Height: 17'-5"
      • Average Ceiling Height: 9'-0
      • Average Roof Pitch: 10
      • Roof Load: 15#
      • Exterior Framing: 2x4
      • MAIN FEATURES:

      • Storage
      • ROOMS:

      • Bedrooms: 0
      • Bathrooms: 0
      • 1/2 Bathrooms: 0
      • Car Storage: 1
      • BEST REGION:

      • South Central
      • Pacific Southwest
      • Southeast
      • EXTERIOR FEATURES:

      • PLAN STYLE:

      • Traditional / New American
      • KITCHEN FEATURES:

      • EXTERIOR FINISH:

      • Brick
      • Siding
      • Average Window type: Single Hung

      What Is Included With This Set Of Plans:


      • Cover Sheet
        Cover Sheet:
        Protects the other documents within the set of plans. Typically shows a 3-D perspective view of the exterior of the project.
      • Foundation Plan
        Foundation Plan:
        Includes the complete foundation with dimensions, plumbing locations for slabs, and reference details for foundation construction.
      • Elevations
        Elevations:
        Exterior views from all four directions that include dimensions, height dimensions, and finishes, along with necessary construction details.
      • Floor Plan
        Floor Plan(s):
        Complete with dimensions of walls, windows, doors, cabinetry, and construction notes tailored for tradesmen.
      • Roof Plan
        Roof Plan:
        Complete with overhang dimensions, plate heights, roof pitches, and roof square footage for material estimation.
        Rafter Plan:
        Complete with rafter lengths and a separate rafter cut list for superior accuracy and material efficiency.
      • Details
        Details:
        Includes custom-designed details such as Cornice (eave) and other enlarged views to clarify construction requirements.
      • Interior Elevations
        Interior Elevations:
        Inside views showing cabinetry, electrical elements, and any special construction details.
      • Floor and Ceiling Joist Plan
        Floor and Ceiling Joist Plan:
        Complete with spans, sizes, and directions, including Floor Joist details for crawlspaces and basements.
      • Sections
        Sections:
        Cut-through views of the structure, detailing construction techniques, bracing, and safety considerations.
      • Electrical Plan
        Electrical Plan:
        Layout including location of lights, switches, and plugs, exceeding code standards to provide more flexible wiring options.

      Plan Purchase Options

      Plan Purchase Options

      • icon

      Plan Packages

       
      Reproducible Set

      Reproducible Construction Documents Standard Reproducible Construction Documents: This is (1) complete set of working drawings and documents required to construct this plan. This set allows you to hire a local Design professional to modify this plan and/or have a local Copy Center print these plans. This plan set includes a Copyright Release. Please note that this is a licence to build this plan only once. In order to build this plan mulitiple times you must obtain a multi licence from the designer.


      CAD Set

      CAD Construction Documents Standard C.A.D. Construction Documents: This is (1) complete set of working drawings and documents required in DIGITAL FORMAT to construct this plan. This set allows you to hire a local Design professional to modify this plan and/or have a local Copy Center print these plans (convertions may be required). This plan set includes a Copyright Release. Please note that this is a licence to build this plan only once. In order to build this plan mulitiple times you must obtain a multi licence from the designer.


      Electronic Set (PDF)

      Electronic Construction Documents Standard Electronic Construction Document: This is (1) complete set of working drawings and documents required in DIGITAL FORMAT to construct this plan. This set allows you to have a local Copy Center print these plans. This plan set includes a Copyright Release (For Prints and modifications). Please note that this is a licence to build this plan only once. In order to build this plan mulitiple times you must obtain a multi licence from the designer.


      Review Set

      Study SetA review set is purchased to view the selected home plan in more detail, estimate costs, and determine affordability. This set includes minumum: four elevations, or views and the floor plan(s). THIS DOES NOT INCLUDE ALL REQUIRED DOCUMENTATION FOR CONSTRUCTION. A review set is stamped with “Not for Construction” and does not include a building license.


      STANDARD PLAN SETS
       
      5 Set Plan Copy

      5 Set Construction DocumentsStandard (5) Set Construction Documents: This is (5) complete sets of working drawings and documents required to construct this plan. Please note that this is a licence to build this plan only once. In order to build this plan mulitiple times you must obtain a multi licence from the designer. Need more than 5 Sets? Sets are used to distribute to contractor, sub-contractors, appraiser, Mortgage holder, Architectural Review Board, etc.. You can add additional sets below to be included with your order.


      8 Set Plan Copy

      8 Set Construction DocumentsStandard (8) Set Construction Documents: This is (8) complete sets of working drawings and documents required to construct this plan. Please note that this is a licence to build this plan only once. In order to build this plan mulitiple times you must obtain a multi licence from the designer. Need more than 8 Sets? Sets are used to distribute to contractor, sub-contractors, appraiser, Mortgage holder, Architectural Review Board, etc.. You can add additional sets below to be included with your order.


      10 Set Plan Copy

      House plansStandard (10) Set Construction Documents: This is (10) complete sets of working drawings and documents required to construct this plan. Please note that this is a licence to build this plan only once. In order to build this plan mulitiple times you must obtain a multi licence from the designer. Need more than 10 Sets? Sets are used to distribute to contractor, sub-contractors, appraiser, Mortgage holder, Architectural Review Board, etc.. You can add additional sets below to be included with your order. 


      Additional Copies

      Add Set OptionAdd a Set: How many sets do I need? The most common plan sets are sets of 8 and sets of 10. Always remember to keep a full set for your records. Depending on your builder and the area you are building in you may need more or less sets of plans. A typical count would include: Yourself, Home Builder, Subcontractors, Mortgage Lender, Appraiser, and Local Building Department. If you do not want the limitations of the number of plans placed at the time of your order. We suggest that ordering reproducible or electronic sets. This option allows you the ability to have your local reprographics company print the number of sets you need and as you need them. NOTE: ALL PLANS ARE COPYRIGHT MATERIAL BY DESIGNER. PURCHASING ANY PLAN OR COMBINATION ONLY GIVES YOU THE RIGHT TO BUILD A PLAN ONCE UNLESS A MULTIPLE LICENCE IS PURCHASED.


      Conceptual Agreement

      REQUIRED: Confirm that you understand this is a conceptual plan and will require a design professional to complete the plan to local building code, as necessary.
      Conceptual Plan Agreement

      PHP-ConceptualConceptual Plans is a new option for purchase:
      This option is made available for the purchaser the ability to purchase a home design license at a fraction of the cost of a complete construction document set. The purpose is giving to the purchaser flexible options to complete the construction documents locally or overseas without violation of copyright. Conceptual is what it implies. Plan only includes information need by a Designer, Architect and/or certified professional to properly understand the Design in order to complete the construction documents accurately which will be required to build and/or permit. These plans are not engineered and it up to the purchaser to hire a professional to comply with all codes required by your jurisdiction and/or building codes. Please note: The purchase of a conceptual plan does not release copyright ownership nor does it allow anyone the right to build from the final construction drawings or any derivatives more than ONE time unless stated otherwise in writing by the original owner of the conceptual design. Copyright release letter will be included with the purchase of a conceptual plan purchase and must be presented to anyone that hired to work from conceptual documents. All conceptual designs will be delivered in a portable document format (.PDF) through Email or any other available shipping options offered by this Designer. 


      Mirror Options

       
      No Mirror

      Standard No Mirror. 


      True Mirror This Plan

      True Mirror SetWhat is Add True Mirror? Also known as Right Reading Reverse This is when the home plan is reversed with all text reading correctly. Adding a true mirror is purchasing a plan and notifying the designer at additional charge that the plan needs to be true mirrored. Please Note: This option may take an additional time to complete. You are welcome to contact the designer for specific time this may add. Typically the time is only 1-2 days. 


      Foundation Options

      Selecting at least one option in RED is required

      $0.00
      Include this Slab Foundation - Same Day

      PlanOption-Foundation-SlabOur Standard Slab Foundation is a block and/or concrete form perimeter finished with a minimum 4 inch thick concrete Slab. Please note that a local structural engineer may be required to adapt to your local soil conditions. Therefore engineering stamp is not included.


      Shipping Options


      Order Summary

      Sub-Total:
      $0.00
      Shipping:
      Please Select
      Order Total:
      $0.00
      Coupon Code:

      icon

      Have questions about this Plan?

      Ask the Designer
      icon

      Have questions about your Order?

      334-595-9300
      Your browser is out-of-date!

      Update your browser to view this website correctly. Update my browser now

      ×

      PHPlans AI Concierge
      Online • Architectural Specialist