


Plan Details #A351-B1 : SUTTON
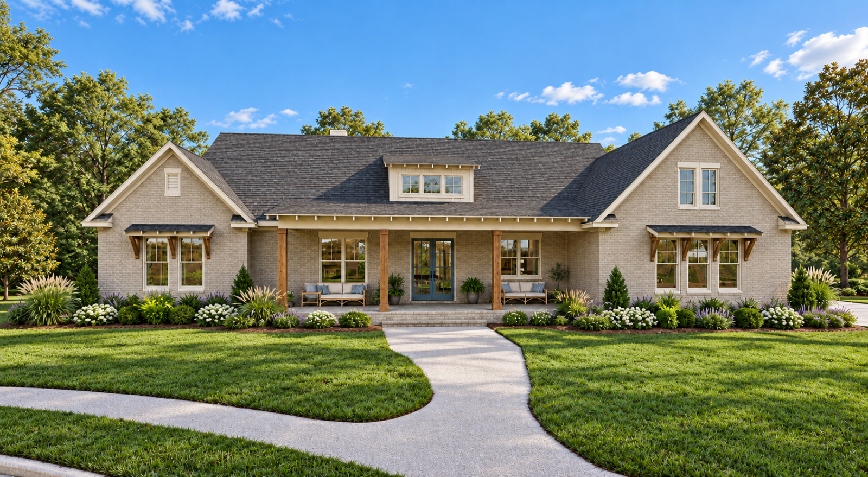

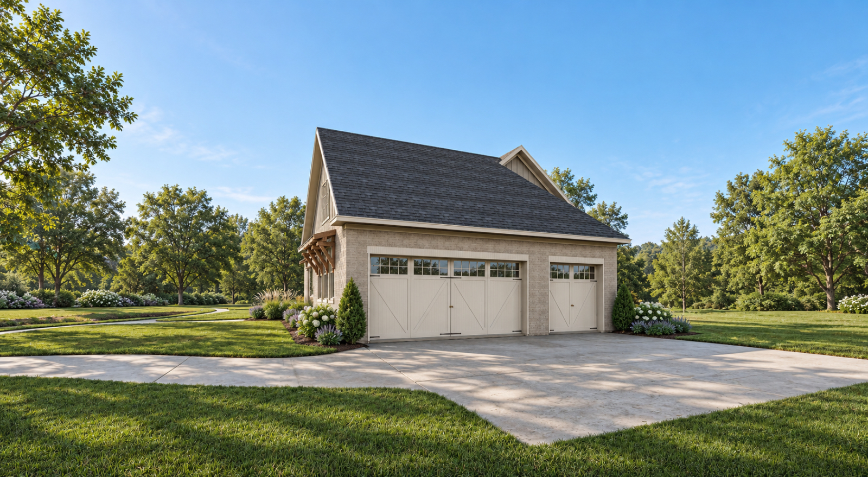


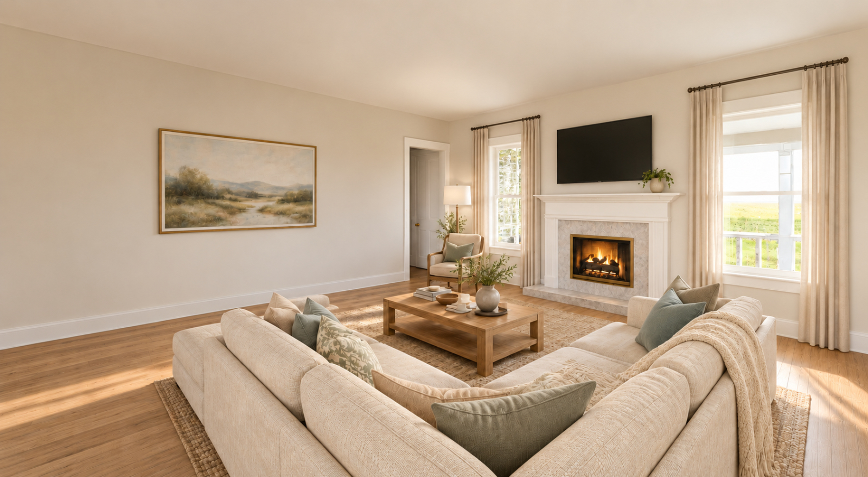
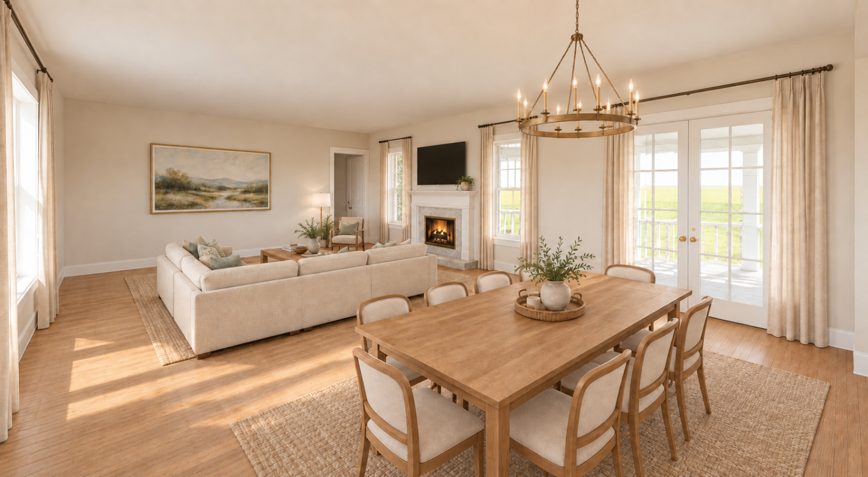
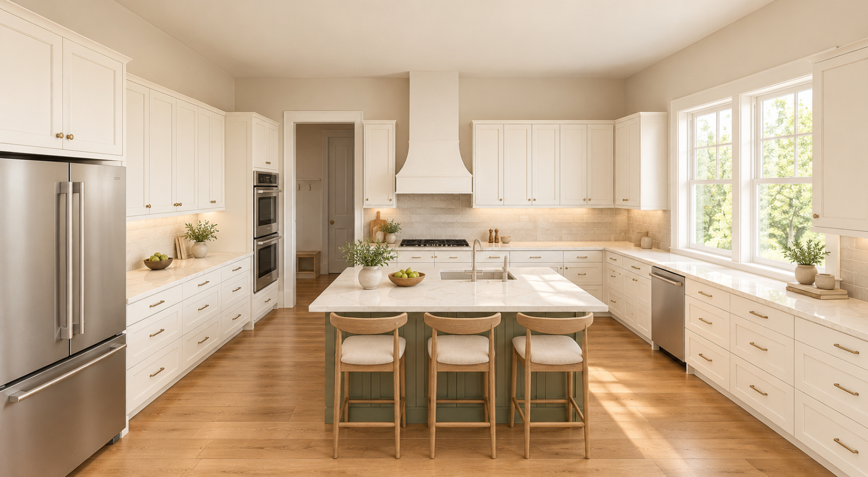


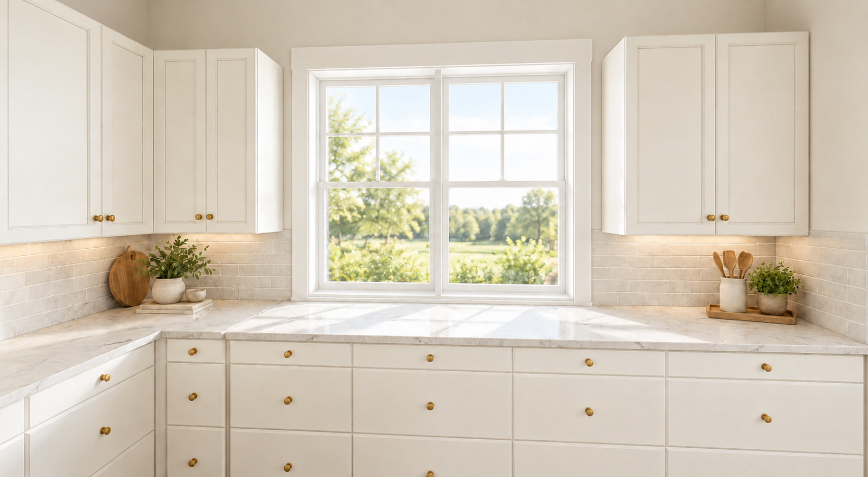


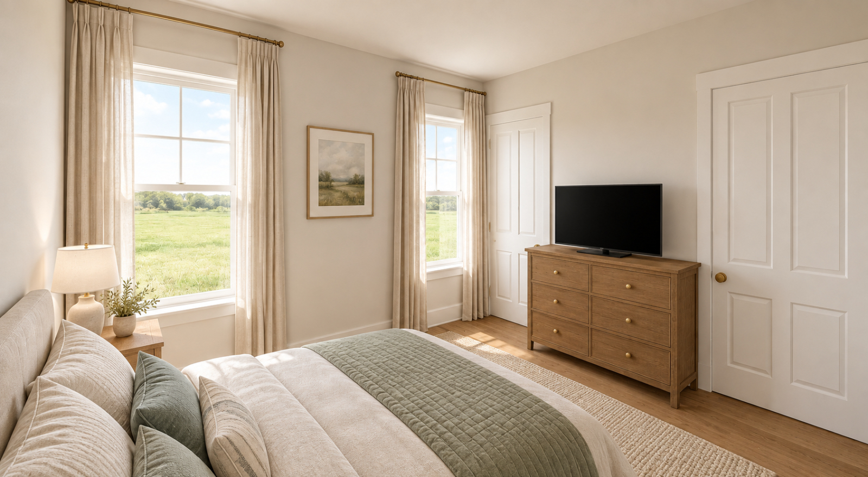


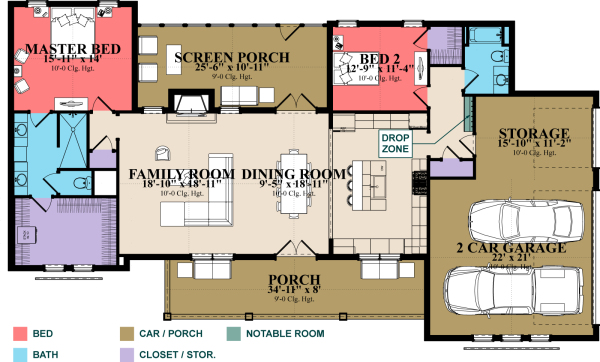
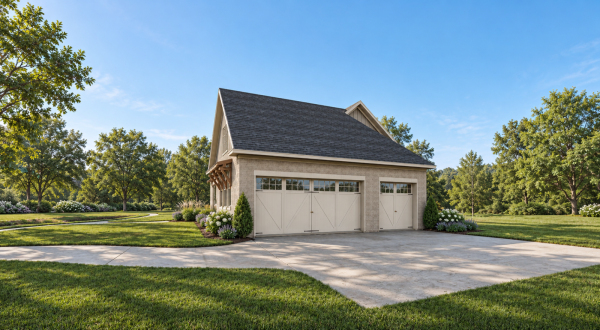

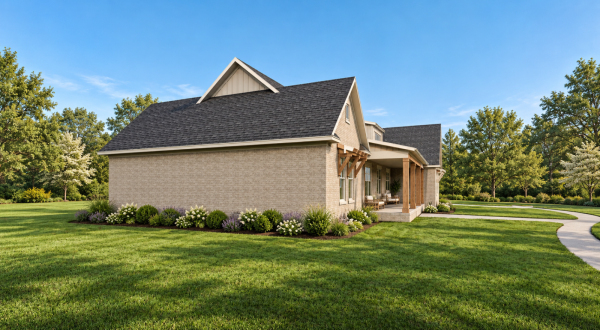


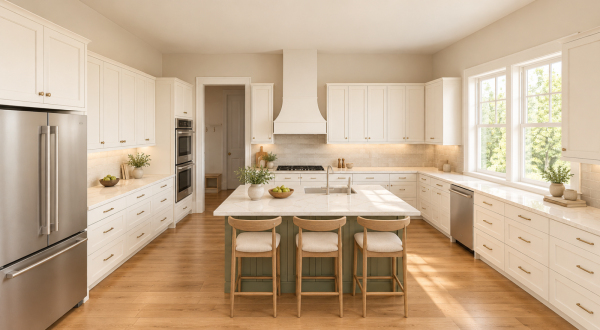


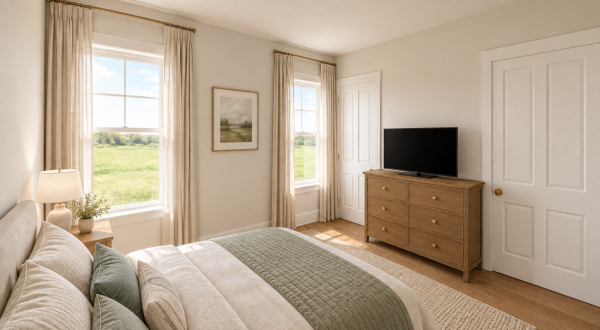

Images and plans are copyrighted by the designer. Photographs may reflect modifications from original plans.
CHARACTERISTICS:
-
Bedrooms
2

-
Bathrooms
2

-
Half-Bath
0

-
Parking
2

-
First Floor
1799 SQ. FT.
TOTAL FOOTAGE:
-
Total Living
1799 SQ. FT.
-
Total Roofed
0 SQ. FT.
OVERALL DIMENSIONS:
-
Width
79' - 6"
-
Depth
45' - 9"
-
Ridge Height
24' - 1"


Plan Details
PLAN STYLE:
- Traditional / New American
FLOORS:
- 1 Floor
ROOMS:
- Bedrooms: 2
- Bathrooms: 2
- 1/2 Bathrooms: 0
- Car Storage: 2
EXTERIOR FINISH:
- Brick
EXTERIOR FEATURES:
- Covered Front Porch
- Covered Rear Porch
FOOTAGE:
- First Floor: 1799
- Porches: 551
- Car & Storage: 697
DIMENSIONS:
- Width: 79'-6"
- Depth: 45'-9"
- Ridge Height: 24'-1"
- Average Ceiling Height: 10'-0
- Average Roof Pitch: 10
- Exterior Framing: 0
BEST REGION:
CAR FEATURES:
- Garage
- front outside
MAIN FEATURES:
- Open Floor Plan
- Storage
- Drop Zone
KITCHEN FEATURE:
- Island
BED / BATH FEATURES:
- Walk-In Closets
NOTES ABOUT THIS PLAN:
-
BED / BATH FEATURES:
- Walk-In Closets
-
FOOTAGE:
- First Floor: 1799
- Porches: 551
- Car & Storage: 697
-
CAR FEATURES:
- Garage
- front outside
-
FLOORS:
- 1 Floor
-
DIMENSIONS:
- Width: 79'-6"
- Depth: 45'-9"
- Ridge Height: 24'-1"
- Average Ceiling Height: 10'-0
- Average Roof Pitch: 10
- Exterior Framing: 0
-
MAIN FEATURES:
- Open Floor Plan
- Storage
- Drop Zone
-
ROOMS:
- Bedrooms: 2
- Bathrooms: 2
- 1/2 Bathrooms: 0
- Car Storage: 2
-
BEST REGION:
-
EXTERIOR FEATURES:
- Covered Front Porch
- Covered Rear Porch
-
PLAN STYLE:
- Traditional / New American
-
KITCHEN FEATURES:
- Island
-
EXTERIOR FINISH:
- Brick
What Is Included With This Set Of Plans:
-
 Cover Sheet:
Protects the other documents within the set of plans. Typically shows a 3-D perspective view of the exterior of the project. -
 Foundation Plan:
Includes the complete foundation with dimensions, plumbing locations for slabs, and reference details for foundation construction. -
 Elevations:
Exterior views from all four directions that include dimensions, height dimensions, and finishes, along with necessary construction details. -
 Floor Plan(s):
Complete with dimensions of walls, windows, doors, cabinetry, and construction notes tailored for tradesmen. -
 Roof Plan:
Complete with overhang dimensions, plate heights, roof pitches, and roof square footage for material estimation.
Rafter Plan:
Complete with rafter lengths and a separate rafter cut list for superior accuracy and material efficiency. -
 Details:
Includes custom-designed details such as Cornice (eave) and other enlarged views to clarify construction requirements. -
 Interior Elevations:
Inside views showing cabinetry, electrical elements, and any special construction details. -
 Floor and Ceiling Joist Plan:
Complete with spans, sizes, and directions, including Floor Joist details for crawlspaces and basements. -
 Sections:
Cut-through views of the structure, detailing construction techniques, bracing, and safety considerations. -
 Electrical Plan:
Layout including location of lights, switches, and plugs, exceeding code standards to provide more flexible wiring options.
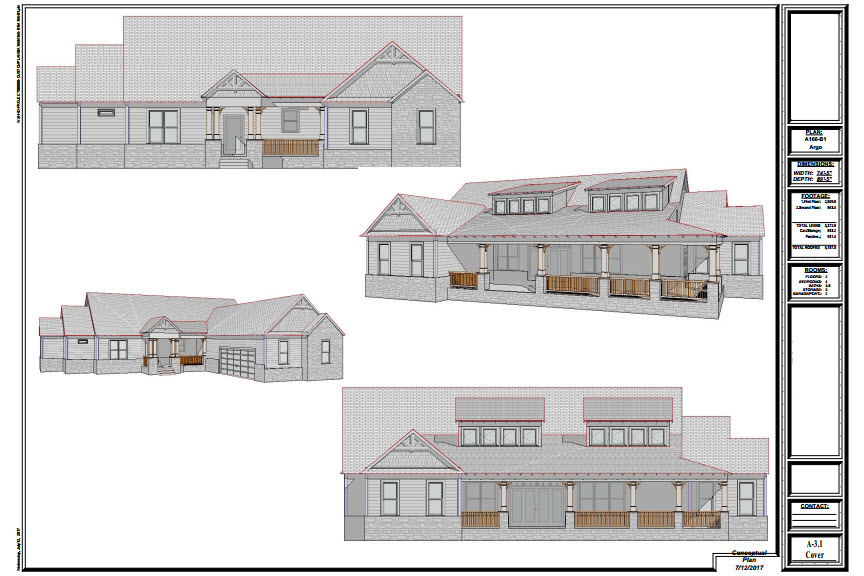 Cover Sheet: 3-D perspective views of the exterior of the project.
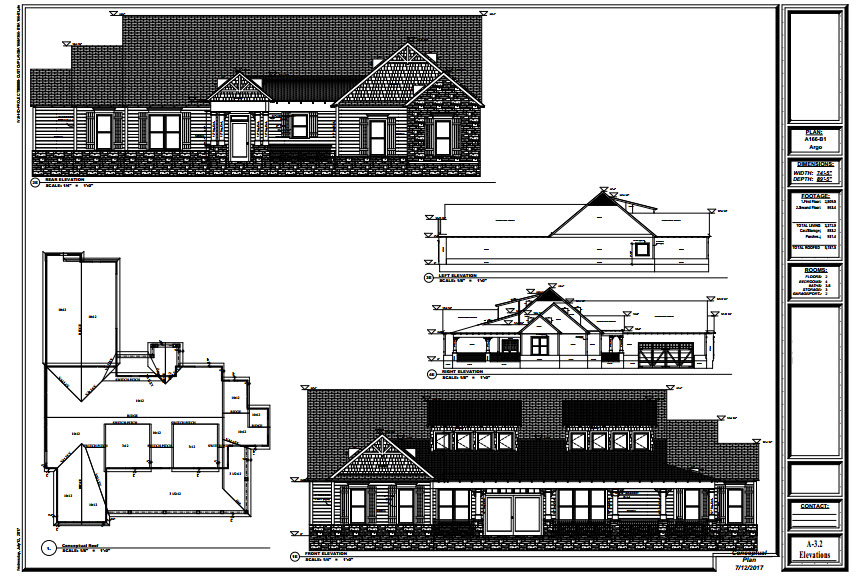 Elevations: (Exterior views from all four directions) Complete with dimensions, Height dimensions which includes finished floor to highest point of the structure.
Roof Plan: Complete with overhang dimensioning, Plate heights, Roof pitches, notes for special conditions.
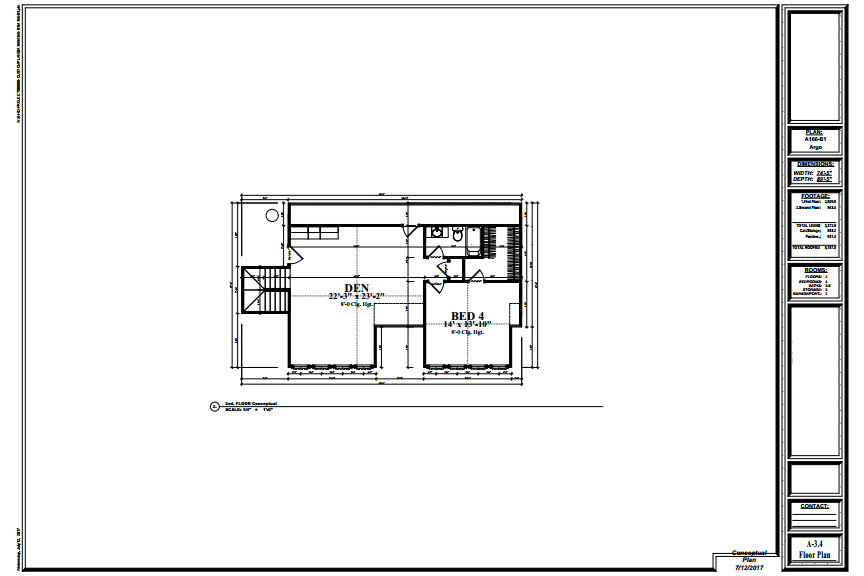 Floor Plan(s): Complete with dimensions of wall locations, windows, doors, cabinet.

Feedback
Send us your comments, suggestions, or questions about our site!
 Ask the Designer
