


Plan Details #A238-B1 : WETHERBY
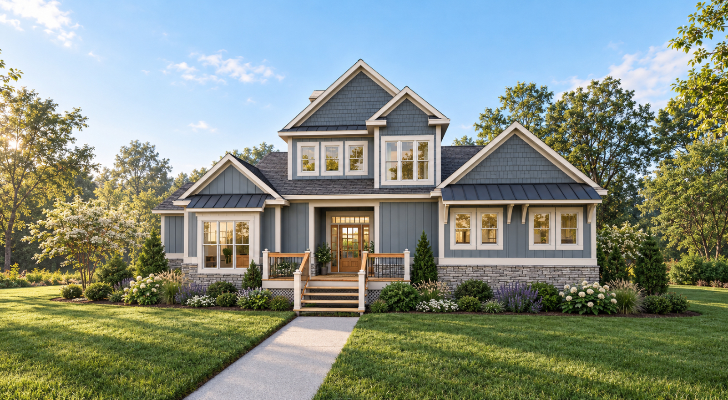
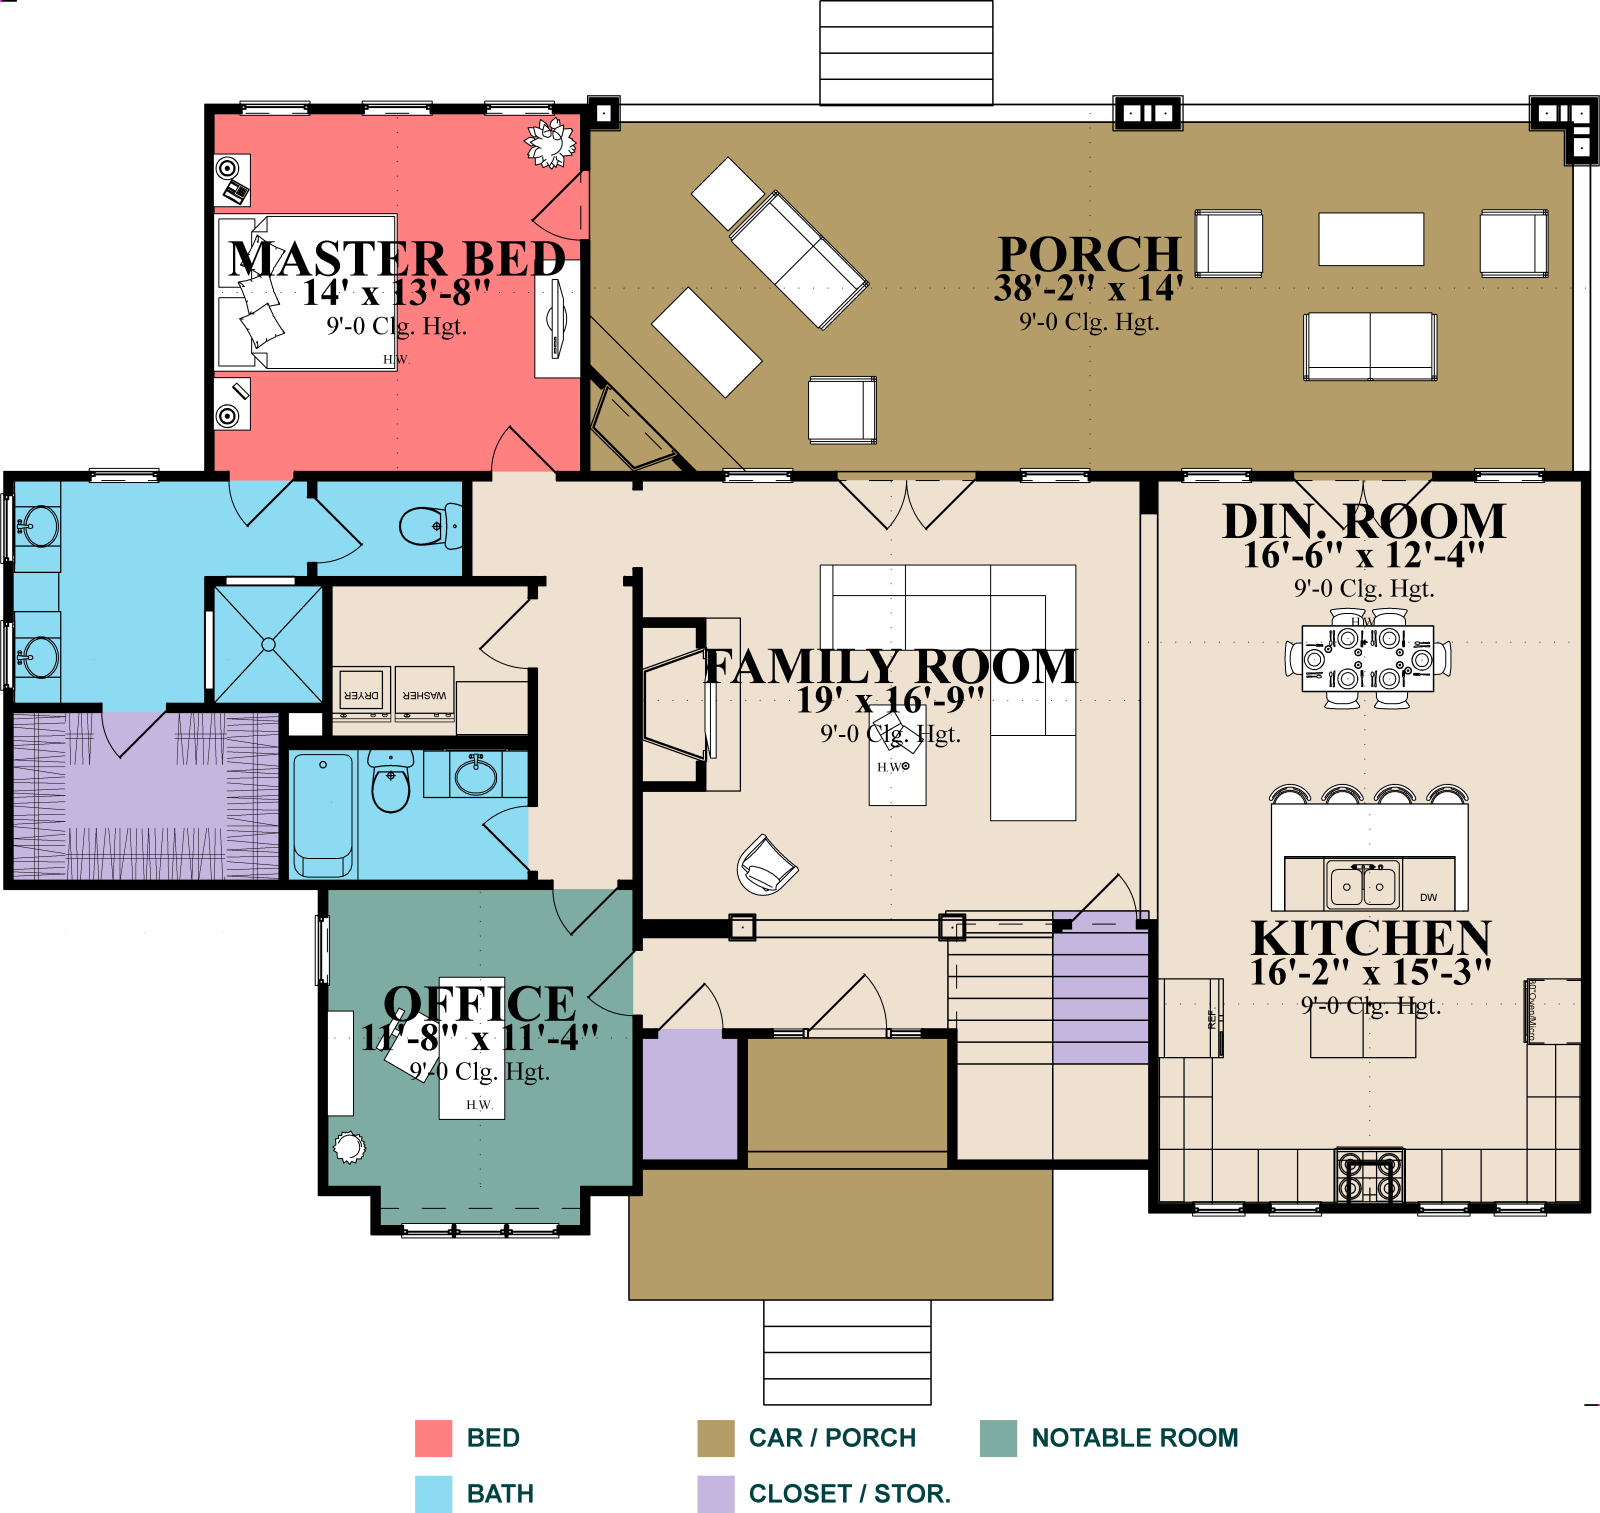


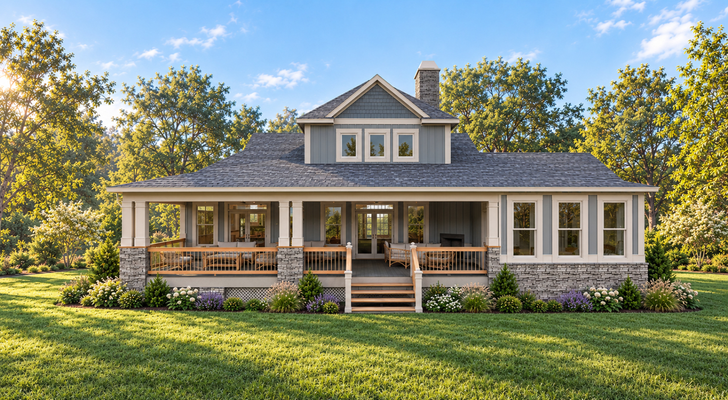
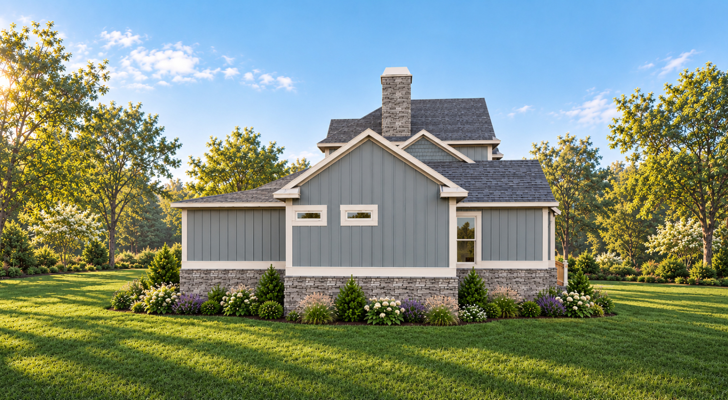
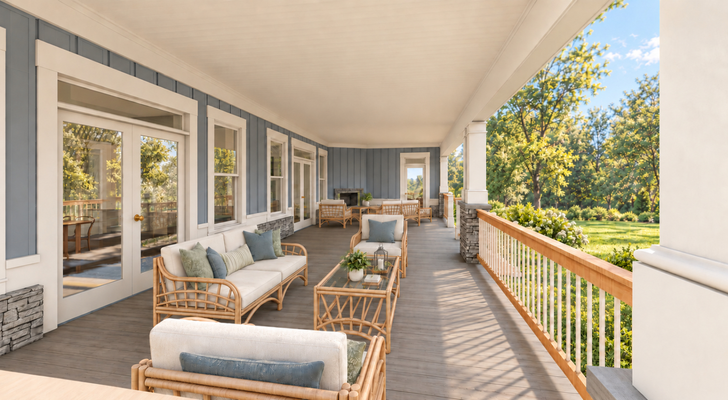
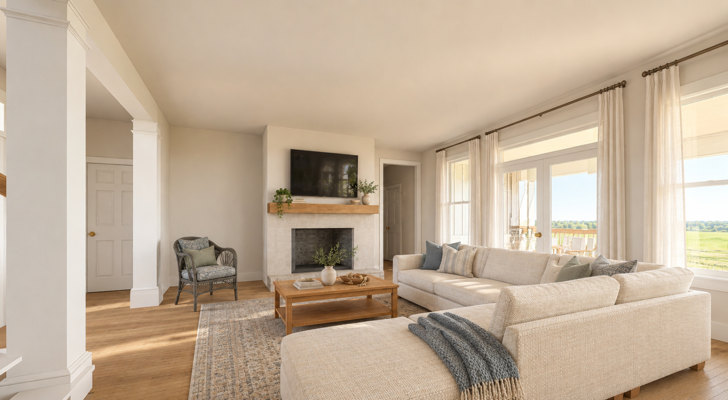


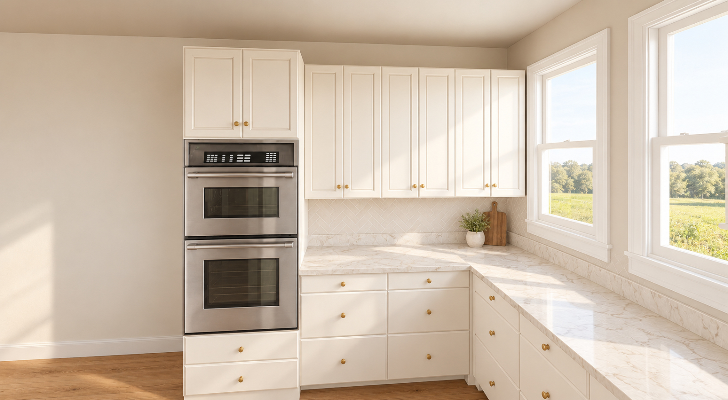
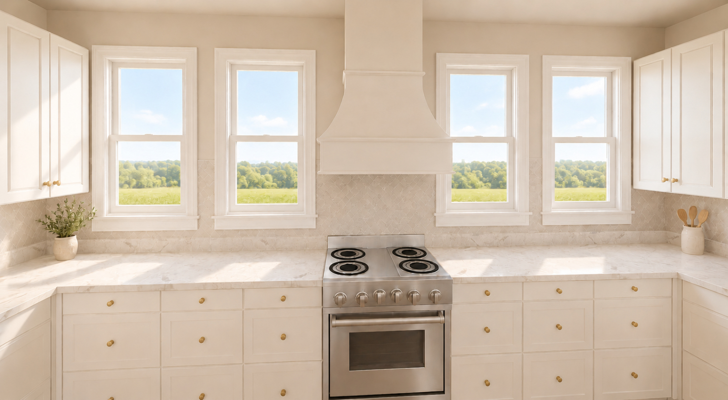
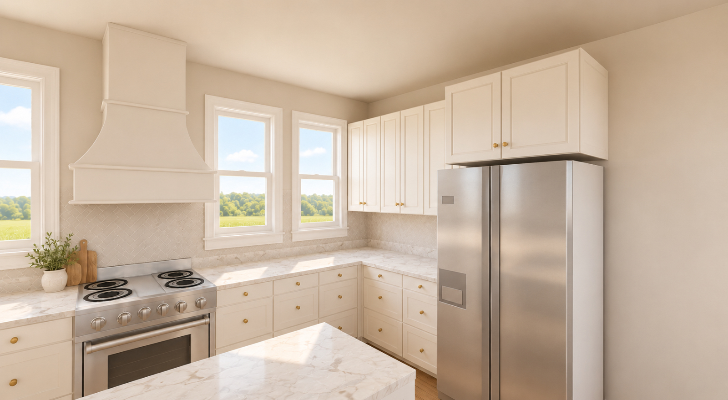


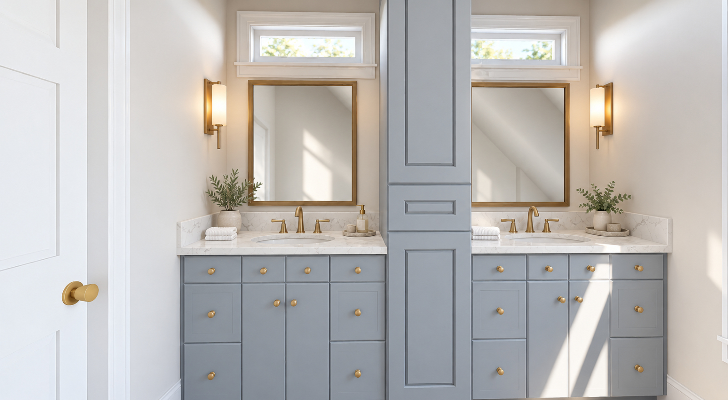


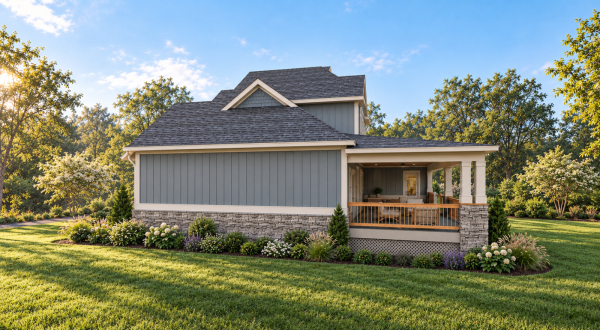


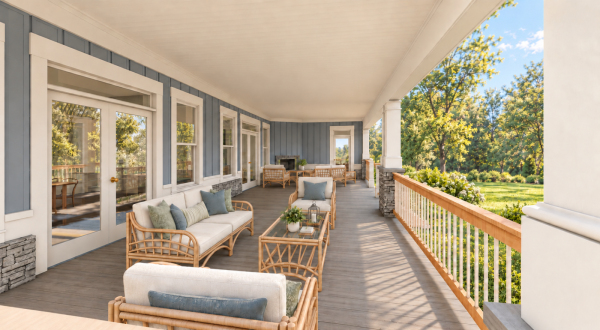


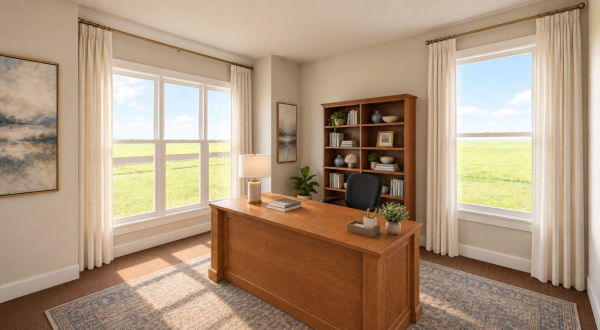


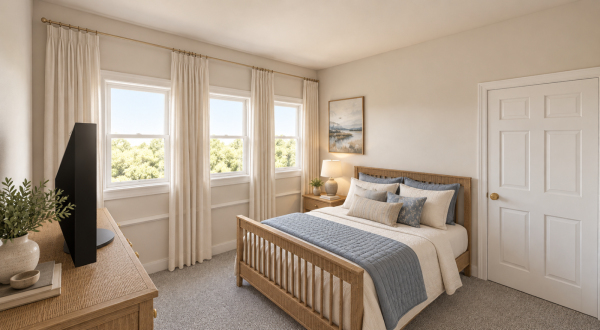
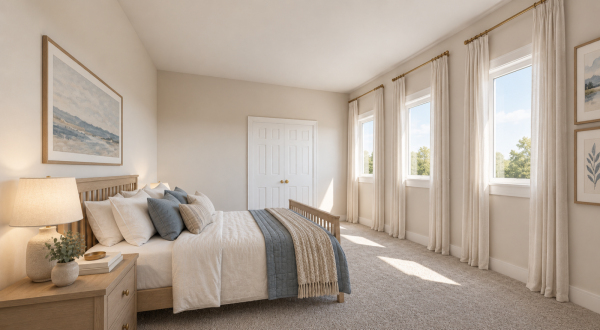
Images and plans are copyrighted by the designer. Photographs may reflect modifications from original plans.
CHARACTERISTICS:
-
Bedrooms
3+

-
Bathrooms
3

-
Half-Bath
0

-
Parking
0

-
First Floor
1700 SQ. FT.
-
Second Floor
516 SQ. FT.
TOTAL FOOTAGE:
-
Total Living
2216 SQ. FT.
-
Total Roofed
2789 SQ. FT.
OVERALL DIMENSIONS:
-
Width
60' - 9"
-
Depth
43' - 4"
-
Ridge Height
28' - 1"


Plan Details
PLAN STYLE:
- Beach / Waterfront
- Country
- Craftsmen / Bungalow
FLOORS:
- 2 Floors
ROOMS:
- Bedrooms: 3 (1 potentially)
- Bathrooms: 3
- 1/2 Bathrooms: 0
- Car Storage: 0
EXTERIOR FINISH:
- Board & Batten
- Stone
- Shake
- Average Window type: Single Hung
EXTERIOR FEATURES:
- Covered Front Porch
- Covered Rear Porch
FOOTAGE:
- First Floor: 1700
- Second Floor: 516
- Porches: 573
DIMENSIONS:
- Width: 60'-9"
- Depth: 43'-4"
- Ridge Height: 28'-1"
- Average Ceiling Height: 9'-0
- Average Roof Pitch: 10
- Roof Load: 15#
- Exterior Framing: 2x4
BEST REGION:
- South Central
- Southeast
CAR FEATURES:
- No Garage
MAIN FEATURES:
- Open Floor Plan
- Office / Study
- ADA Accessible
KITCHEN FEATURE:
- Breakfast
- Island
- Kitchen Walkin Pantry
BED / BATH FEATURES:
- Mother In Law Suite
- Walk-In Closets
NOTES ABOUT THIS PLAN:
-
BED / BATH FEATURES:
- Mother In Law Suite
- Walk-In Closets
-
FOOTAGE:
- First Floor: 1700
- Second Floor: 516
- Porches: 573
-
CAR FEATURES:
- No Garage
-
FLOORS:
- 2 Floors
-
DIMENSIONS:
- Width: 60'-9"
- Depth: 43'-4"
- Ridge Height: 28'-1"
- Average Ceiling Height: 9'-0
- Average Roof Pitch: 10
- Roof Load: 15#
- Exterior Framing: 2x4
-
MAIN FEATURES:
- Open Floor Plan
- Office / Study
- ADA Accessible
-
ROOMS:
- Bedrooms: 3 (1 potentially)
- Bathrooms: 3
- 1/2 Bathrooms: 0
- Car Storage: 0
-
BEST REGION:
- South Central
- Southeast
-
EXTERIOR FEATURES:
- Covered Front Porch
- Covered Rear Porch
-
PLAN STYLE:
- Beach / Waterfront
- Country
- Craftsmen / Bungalow
-
KITCHEN FEATURES:
- Breakfast
- Island
- Walk-In Pantry
-
EXTERIOR FINISH:
- Board & Batten
- Stone
- Shake
- Average Window type: Single Hung
What Is Included With This Set Of Plans:
-
 Cover Sheet:
Protects the other documents within the set of plans. Typically shows a 3-D perspective view of the exterior of the project. -
 Foundation Plan:
Includes the complete foundation with dimensions, plumbing locations for slabs, and reference details for foundation construction. -
 Elevations:
Exterior views from all four directions that include dimensions, height dimensions, and finishes, along with necessary construction details. -
 Floor Plan(s):
Complete with dimensions of walls, windows, doors, cabinetry, and construction notes tailored for tradesmen. -
 Roof Plan:
Complete with overhang dimensions, plate heights, roof pitches, and roof square footage for material estimation.
Rafter Plan:
Complete with rafter lengths and a separate rafter cut list for superior accuracy and material efficiency. -
 Details:
Includes custom-designed details such as Cornice (eave) and other enlarged views to clarify construction requirements. -
 Interior Elevations:
Inside views showing cabinetry, electrical elements, and any special construction details. -
 Floor and Ceiling Joist Plan:
Complete with spans, sizes, and directions, including Floor Joist details for crawlspaces and basements. -
 Sections:
Cut-through views of the structure, detailing construction techniques, bracing, and safety considerations. -
 Electrical Plan:
Layout including location of lights, switches, and plugs, exceeding code standards to provide more flexible wiring options.

Feedback
Send us your comments, suggestions, or questions about our site!
 Ask the Designer
